Leave a Message

By providing your contact information to Matt Bergevin, your personal information will be processed in accordance with Matt Bergevin's Privacy Policy. By checking the box(es) below, you expressly consent to receive marketing or promotional real estate communication from Matt Bergevin in the manner selected by you. For SMS text messages, message frequency varies. Message and data rates may apply. Consent is not a condition of purchase of any goods or services. You may opt out of receiving further communications from Matt Bergevin at any time. To opt out of receiving SMS text messages, reply STOP to unsubscribe. SMS text messaging is subject to our Terms of Use.

Thank you for your message. We will be in touch with you shortly.

1006 Azimuth Drive
1006 Azimuth Drive
1006 Azimuth Drive
1006 Azimuth Drive
1006 Azimuth Drive
1006 Azimuth Drive
1006 Azimuth Drive
1006 Azimuth Drive
1006 Azimuth Drive
1006 Azimuth Drive
1006 Azimuth Drive
1006 Azimuth Drive
1006 Azimuth Drive
1006 Azimuth Drive
1006 Azimuth Drive
1006 Azimuth Drive
1006 Azimuth Drive
1006 Azimuth Drive
1006 Azimuth Drive
1006 Azimuth Drive
1006 Azimuth Drive
1006 Azimuth Drive
1006 Azimuth Drive
1006 Azimuth Drive
1006 Azimuth Drive
1006 Azimuth Drive
1006 Azimuth Drive
1006 Azimuth Drive
1006 Azimuth Drive
1006 Azimuth Drive
1006 Azimuth Drive
1006 Azimuth Drive
1006 Azimuth Drive
1006 Azimuth Drive
1006 Azimuth Drive
1006 Azimuth Drive
1006 Azimuth Drive
1006 Azimuth Drive
1006 Azimuth Drive
1006 Azimuth Drive
1006 Azimuth Drive
1006 Azimuth Drive
1006 Azimuth Drive
1006 Azimuth Drive
1006 Azimuth Drive
1006 Azimuth Drive
1006 Azimuth Drive
1006 Azimuth Drive
1006 Azimuth Drive
SEE ALL PHOTOS
1006 Azimuth Drive
1006 Azimuth Drive
1006 Azimuth Drive
1006 Azimuth Drive
1006 Azimuth Drive
1006 Azimuth Drive
1006 Azimuth Drive
1006 Azimuth Drive
1006 Azimuth Drive
1006 Azimuth Drive
1006 Azimuth Drive
1006 Azimuth Drive
1006 Azimuth Drive
1006 Azimuth Drive
1006 Azimuth Drive
1006 Azimuth Drive
1006 Azimuth Drive
1006 Azimuth Drive
1006 Azimuth Drive
1006 Azimuth Drive
1006 Azimuth Drive
1006 Azimuth Drive
1006 Azimuth Drive
1006 Azimuth Drive
1006 Azimuth Drive
1006 Azimuth Drive
1006 Azimuth Drive
1006 Azimuth Drive
1006 Azimuth Drive
1006 Azimuth Drive
1006 Azimuth Drive
1006 Azimuth Drive
1006 Azimuth Drive
1006 Azimuth Drive
1006 Azimuth Drive
1006 Azimuth Drive
1006 Azimuth Drive
1006 Azimuth Drive
1006 Azimuth Drive
1006 Azimuth Drive
1006 Azimuth Drive
1006 Azimuth Drive
1006 Azimuth Drive
1006 Azimuth Drive
1006 Azimuth Drive
1006 Azimuth Drive
1006 Azimuth Drive
1006 Azimuth Drive
1006 Azimuth Drive
Listing courtesy of Real Broker, LLC
Sold

1006 Azimuth Drive

1006 Azimuth Drive, Durham, NC 27713

$325,000
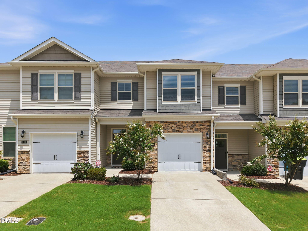
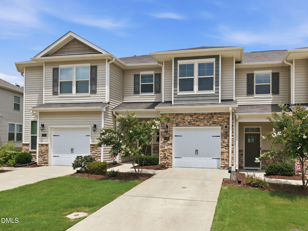
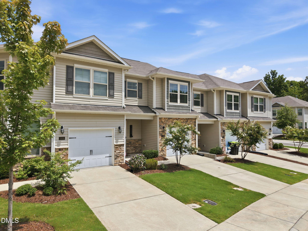
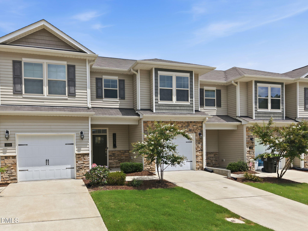
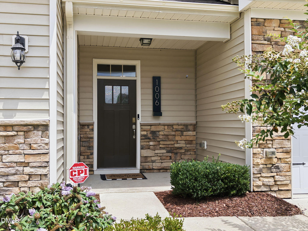
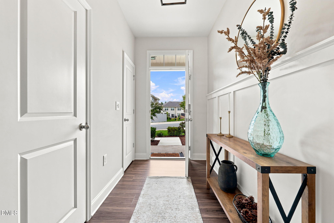
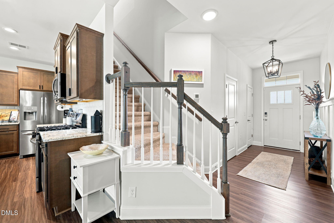
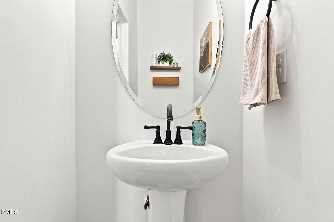
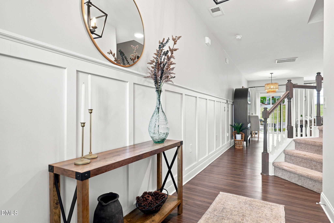
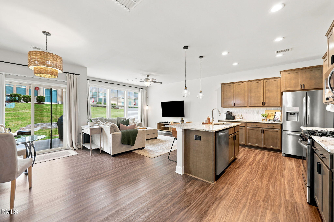
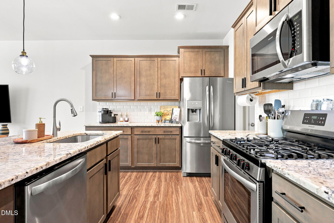
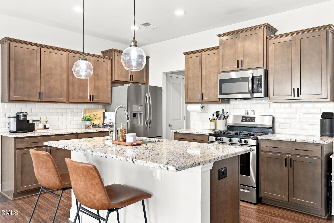
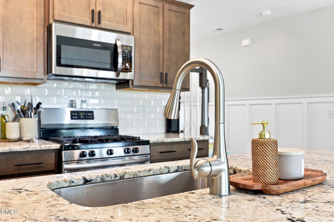
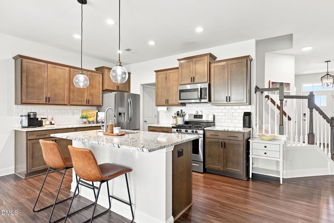
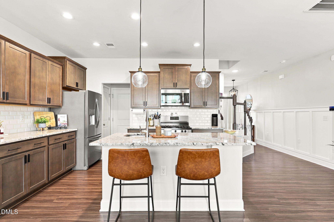
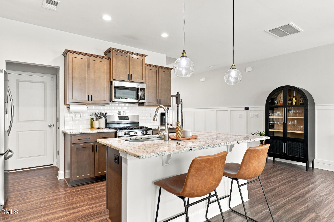
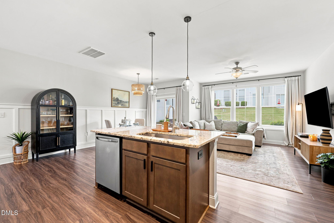
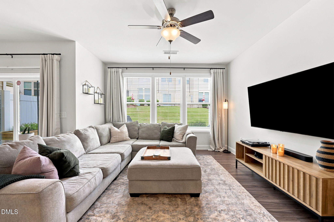
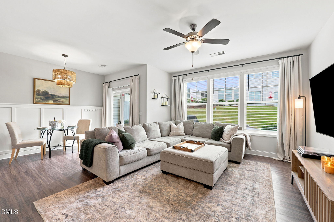
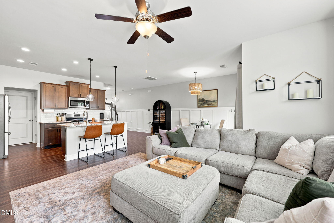
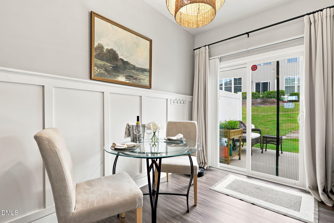
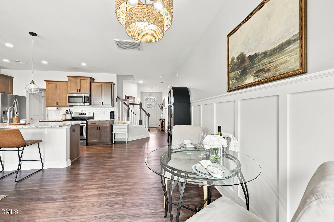
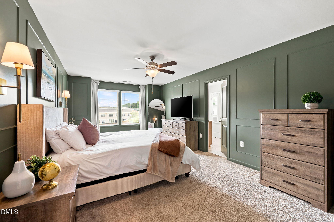
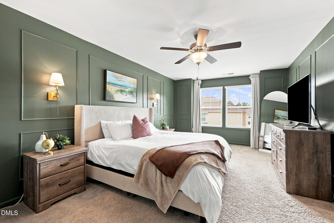
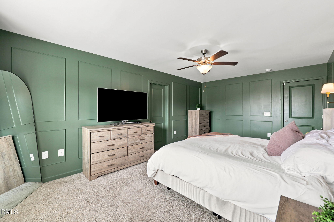
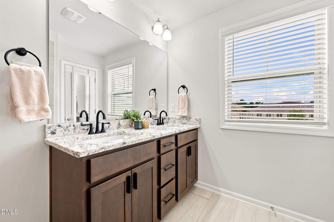
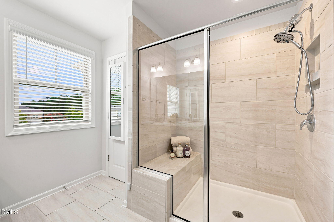
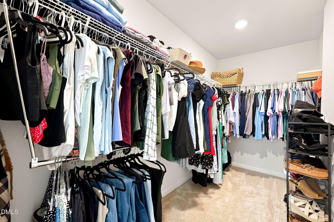
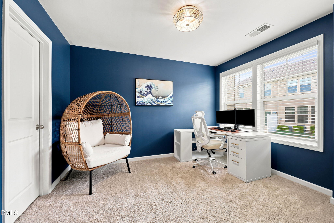
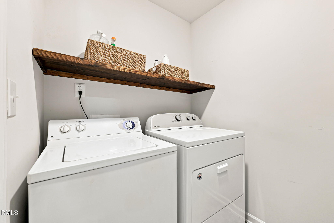
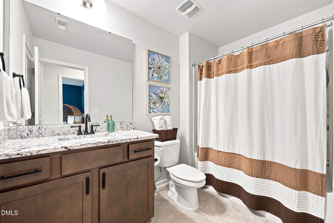
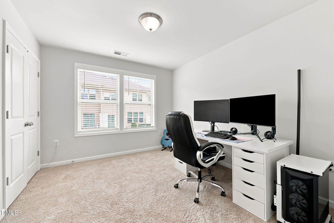
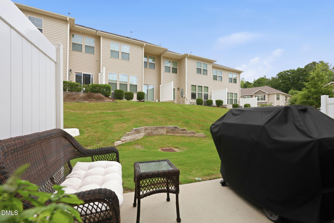
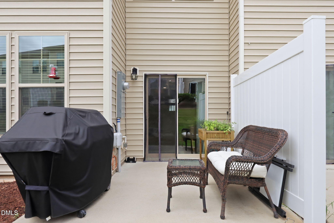
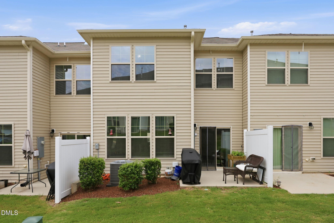
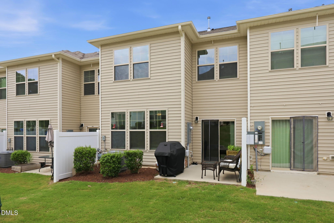
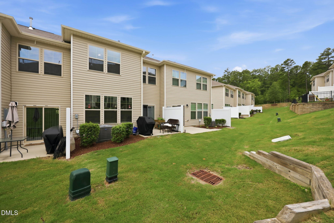
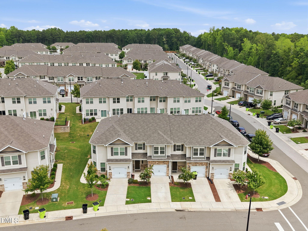
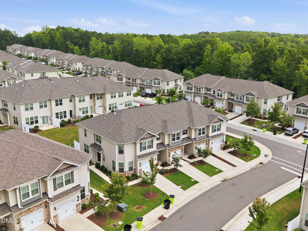
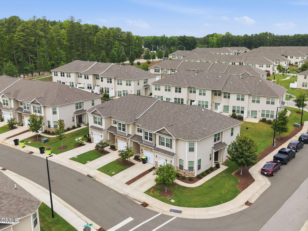
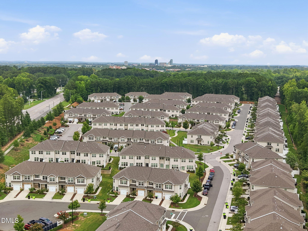
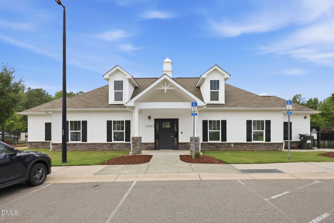
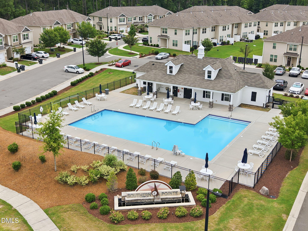
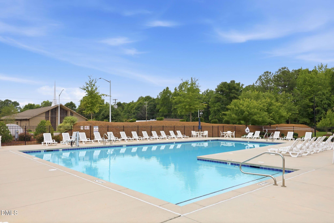
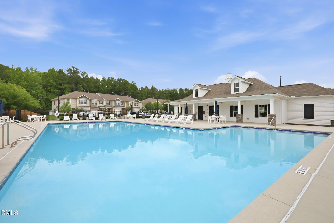
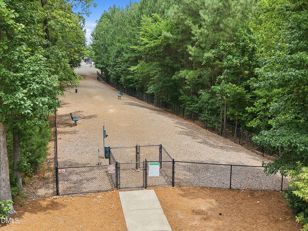
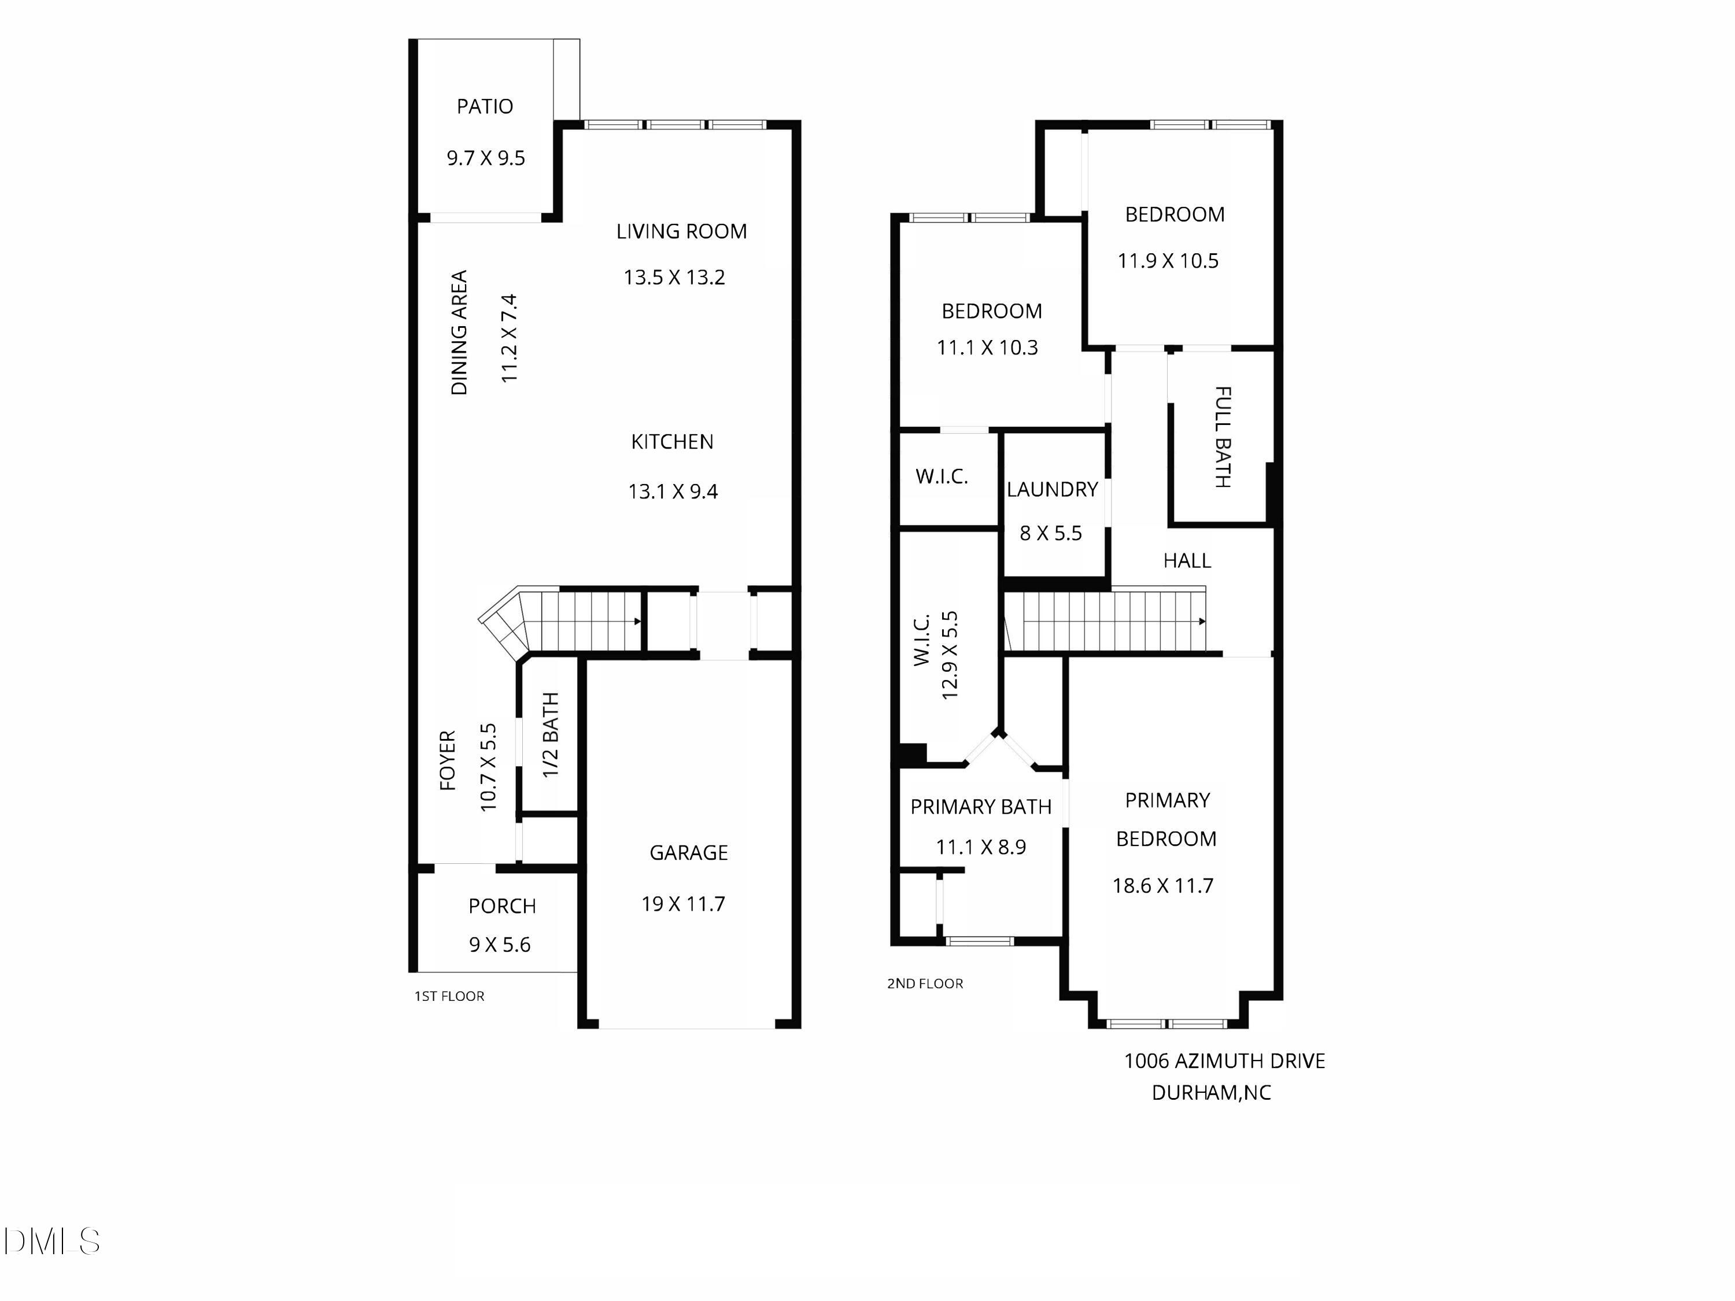
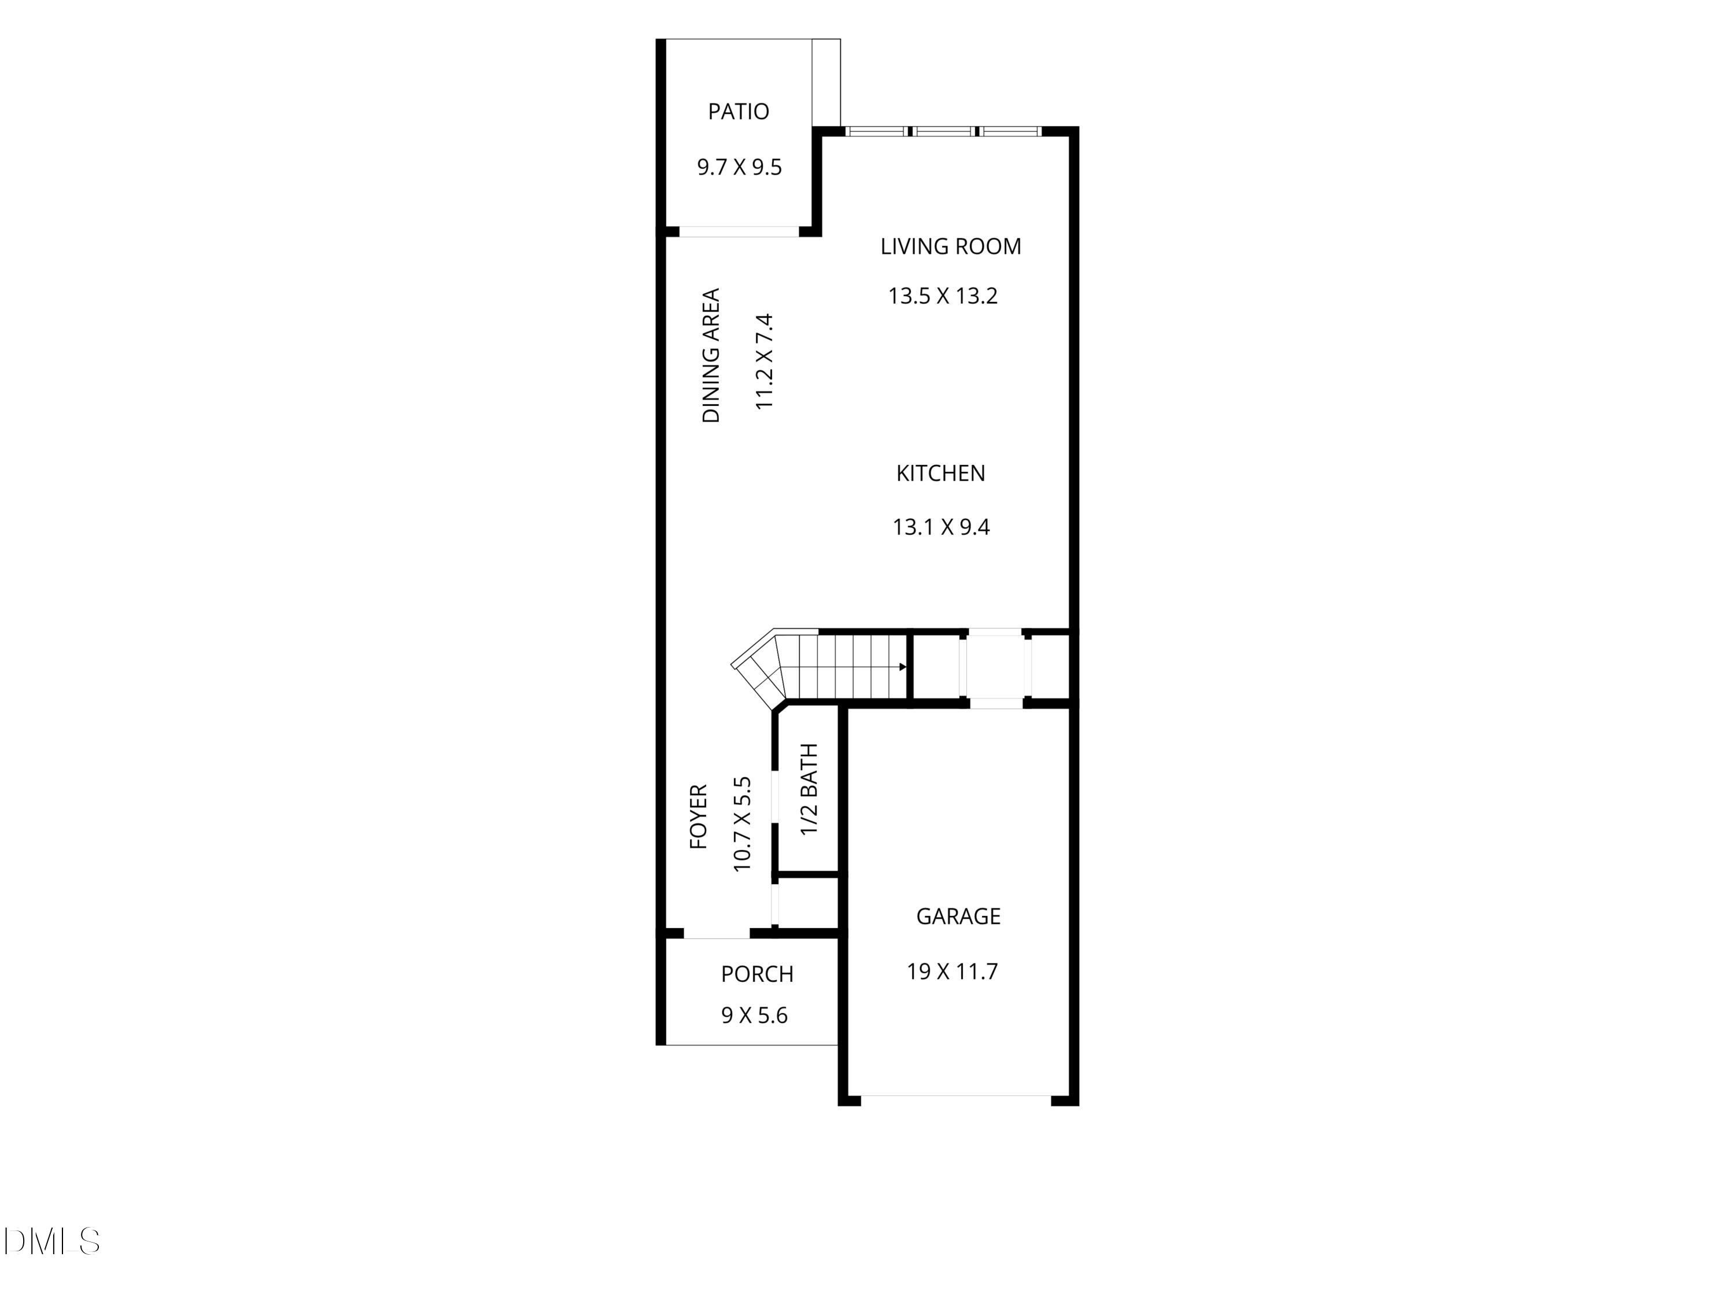
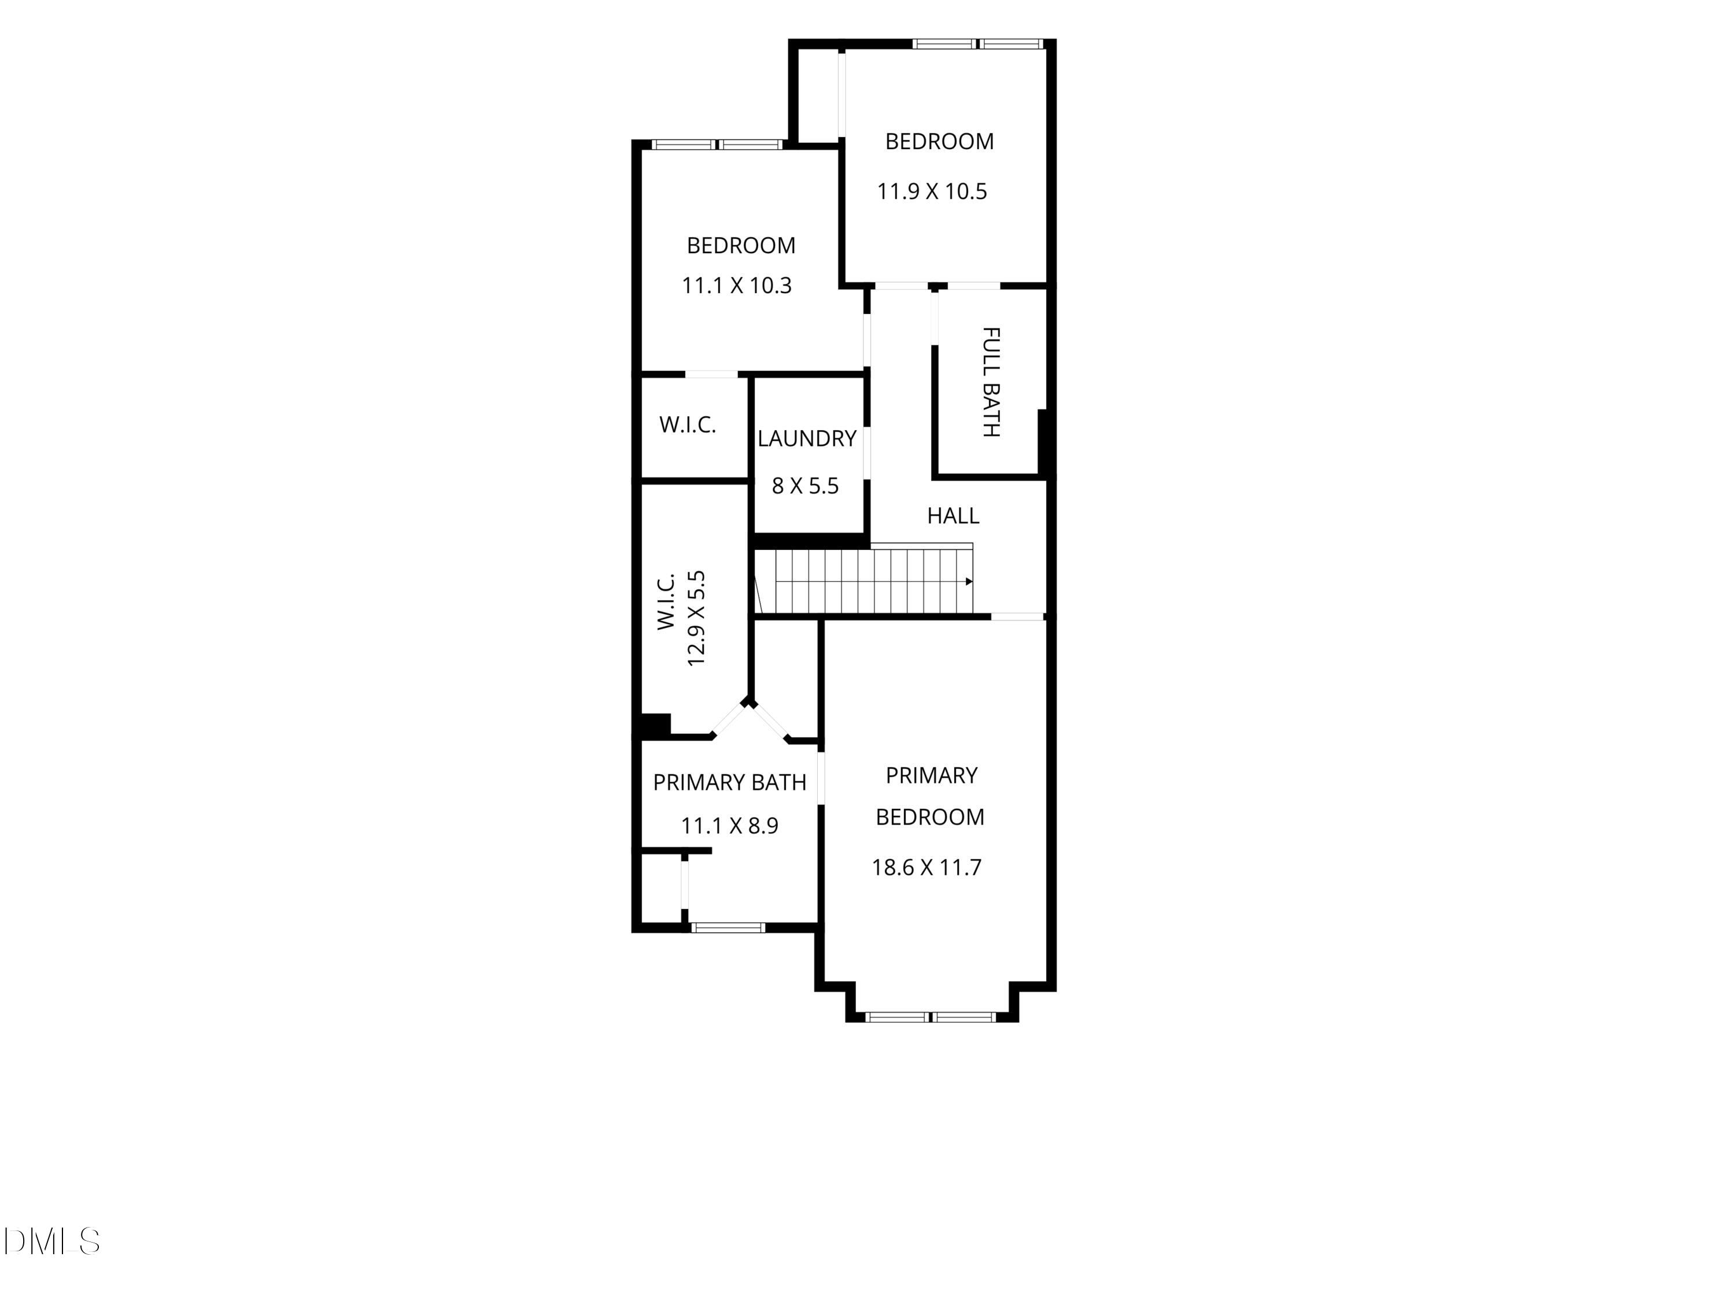
Welcome to this beautifully maintained home in the sought after Southern Pointe Townhomes community. Designed with both comfort and style in mind, the bright, open-concept main level offers an effortless flow between the spacious family room, dining space, and kitchen - perfect for everyday living and entertaining. The kitchen offers abundant warm wood cabinetry, granite countertops, stainless steel appliances, a pantry, and a large center island that's perfect for meal prep or casual dining. The refrigerator, washer, and dryer all convey, making this home truly move-in ready. Thoughtfully selected light fixtures throughout the home add a fresh, designer-inspired touch. Upstairs, the spacious primary suite provides a relaxing retreat with a large walk-in closet, dual vanities, separate water closet, and a ceramic tiled walk in shower with a built in bench. The bedroom is enhanced by a rich color drenched accent, creating a warm and sophisticated space to unwind. In addition to the primary bedroom are two generously sized bedrooms, a full hall bath, and a conveniently located laundry room complete the second floor. Enjoy the outdoors from your own patio, ideal for quiet mornings and relaxing evenings. Community amenities include a resort-style pool, clubhouse, dog park, and green spaces, offering something for everyone. Ideally located with easy access to Duke University and Duke Hospital, UNC, Research Triangle Park, RDU Airport, The Streets at Southpoint, and Downtown Durham, this move-in ready home combines comfort, convenience, and low-maintenance living!

3
beds

3
baths

1,763 Sq.Ft. LIVING AREA

2,178 Sq.Ft. lot

Matt Bergevin

Matt Bergevin

Donna Matessa

Donna Matessa

Features & Amenities

Interior

  • total bedrooms3
  • Total bathrooms3
  • full bathrooms2
  • half bathroom1
  • Laundry room Laundry Room, Upper Level
  • Flooring Carpet, Laminate, Vinyl
  • APPLIANCES Dishwasher, Disposal, Dryer, Gas Range, Microwave, Refrigerator, Washer
  • other interior Features Bathtub/Shower Combination, Ceiling Fan(s), Double Vanity, High Ceilings, Kitchen Island, Pantry, Recessed Lighting, Solar Tube(s), Walk-In Closet(s), Walk-In Shower

Area & Lot

  • Status Sold
  • Date Sold September 1, 2026
  • Living Area1,763 Sq.Ft.
  • Total Area1,763 Sq.Ft.
  • Lot Area2,178 Sq.Ft.
  • MLS® ID10182239
  • TypeTownhouse
  • YEAR BUILT2019
  • Architecture StylesTraditional
  • Elementary SchoolDurham - Fayetteville Street Elementary
  • Middle SchoolDurham - James E Shepard Magnet Middle School
  • High SchoolDurham - Hillside High

Exterior

  • STORIES2
  • Garage Space1.0
  • water SourcePublic
  • roofShingle
  • parkingDriveway, Garage Faces Front
  • HEAT TYPECentral, Natural Gas, None
  • AIR CONDITIONINGCentral Air
  • sewerPublic Sewer
  • SubstructureSlab
  • HOA AmenitiesClubhouse, Dog Park, Pool

Financial

  • Sales Price$325,000
  • HOA $198/mo
  • Zoning RM-8
View Virtual Tour

Experience Seamless Buying & Selling

We'd love to hear from you! Whether you're buying, selling, or just exploring your options, we're here to provide answers, insights, and the support you need. Contact us and start planning your next move.

Follow Us on Instagram