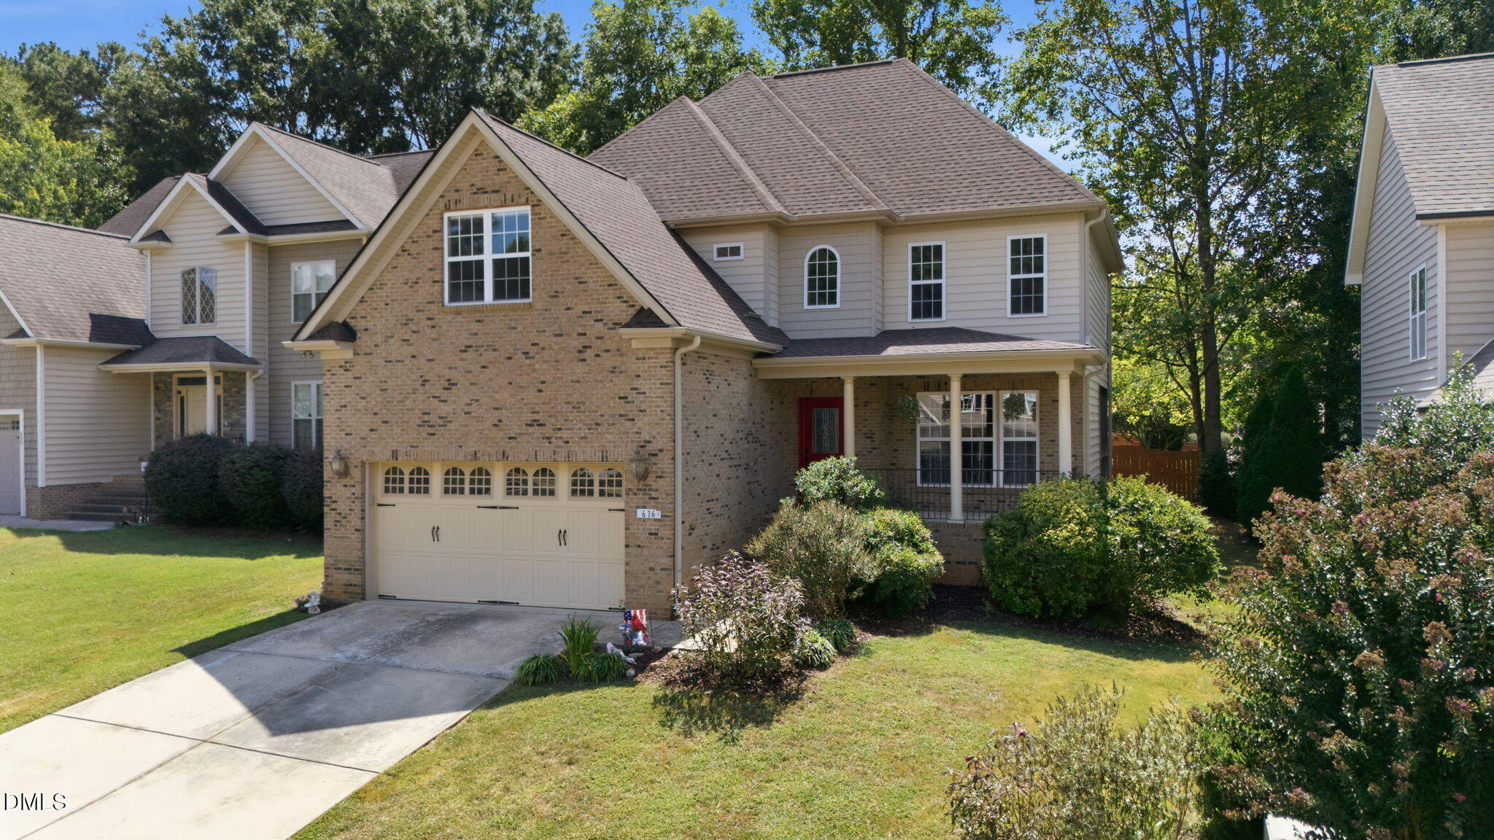
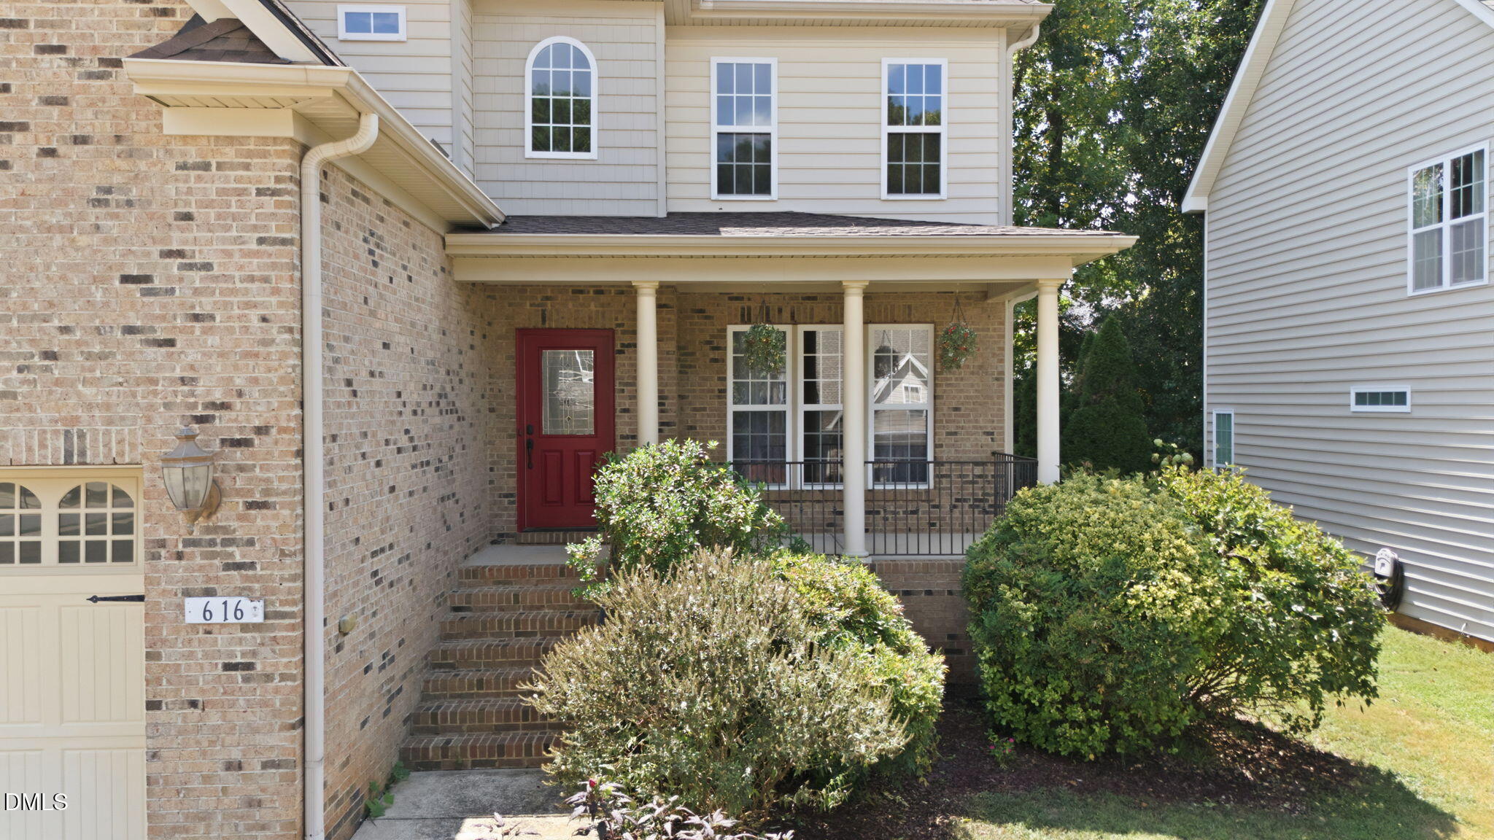
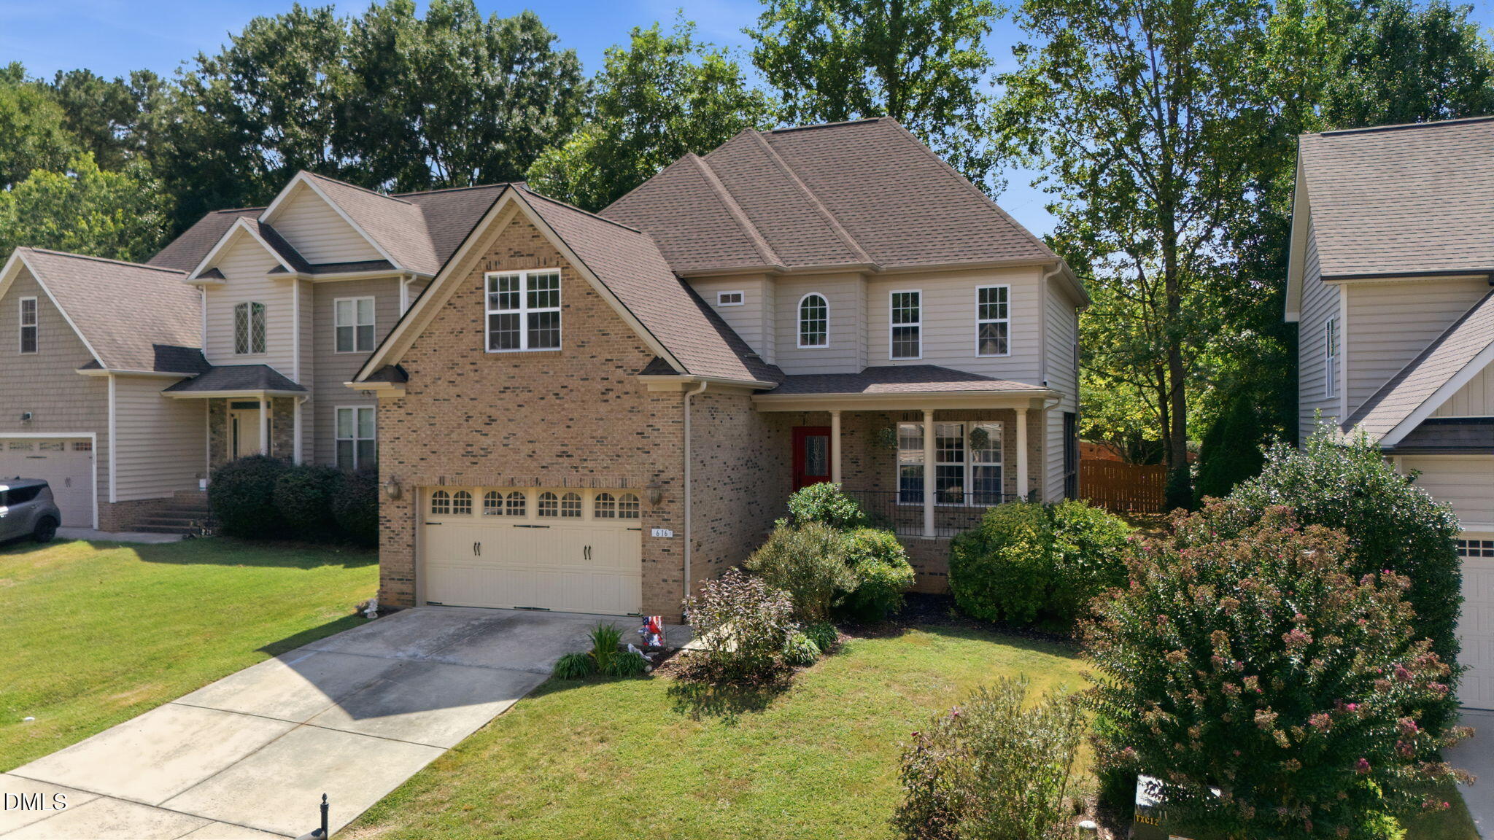
Two-story brick-and-siding home with an attached garage, covered porch, and landscaped front yard.
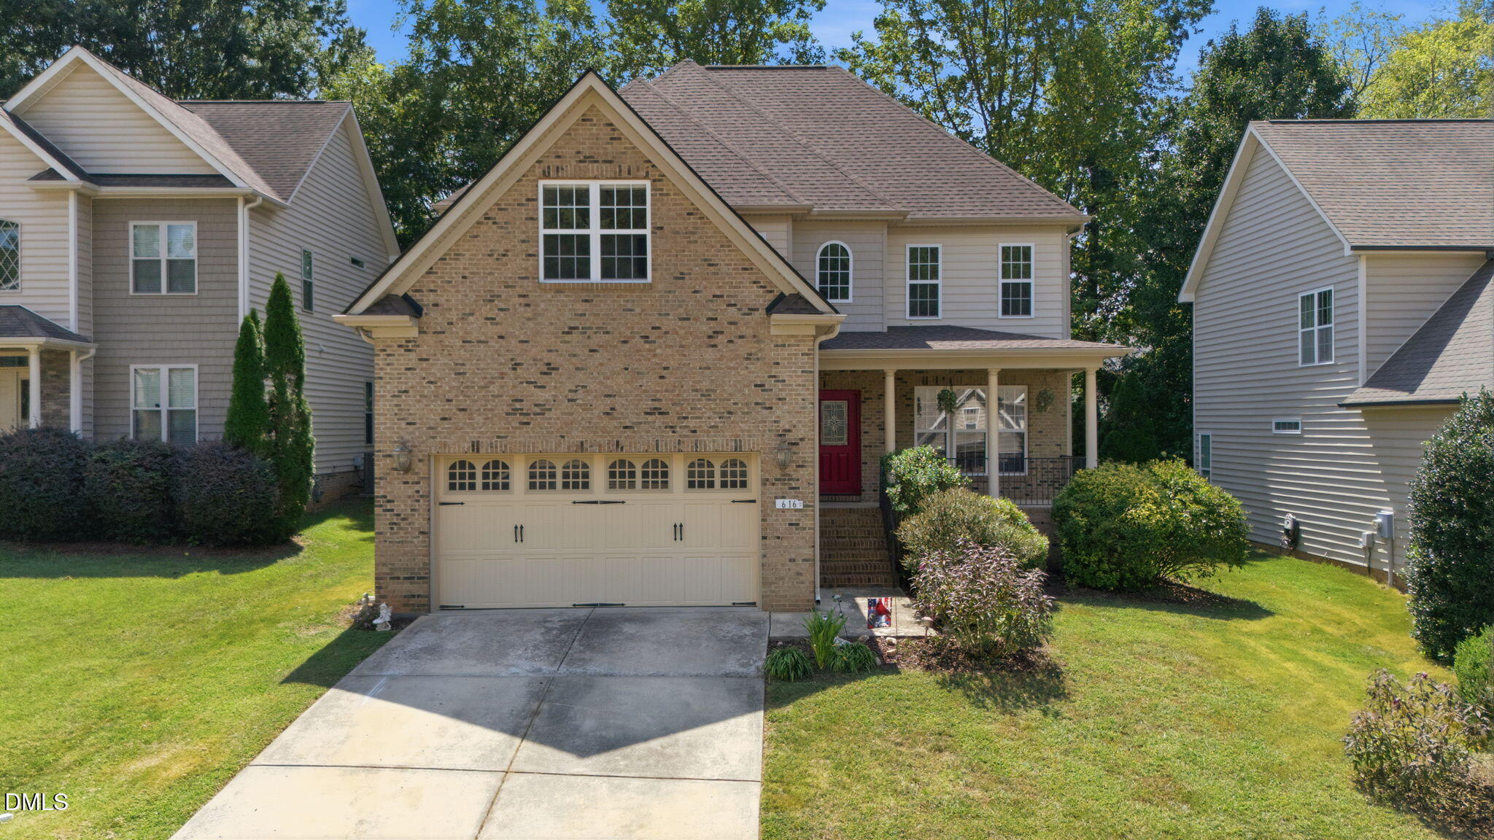
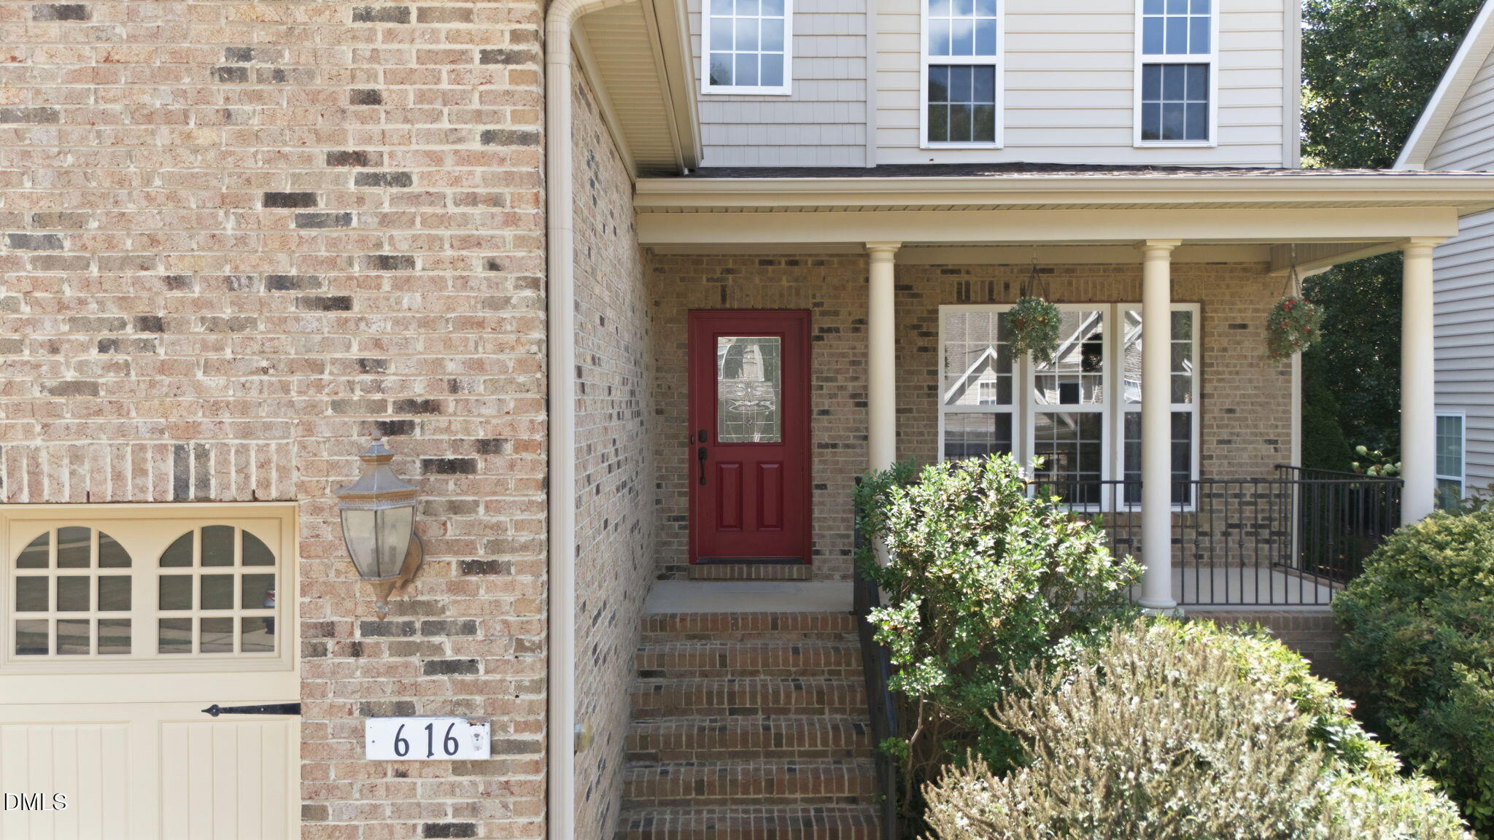
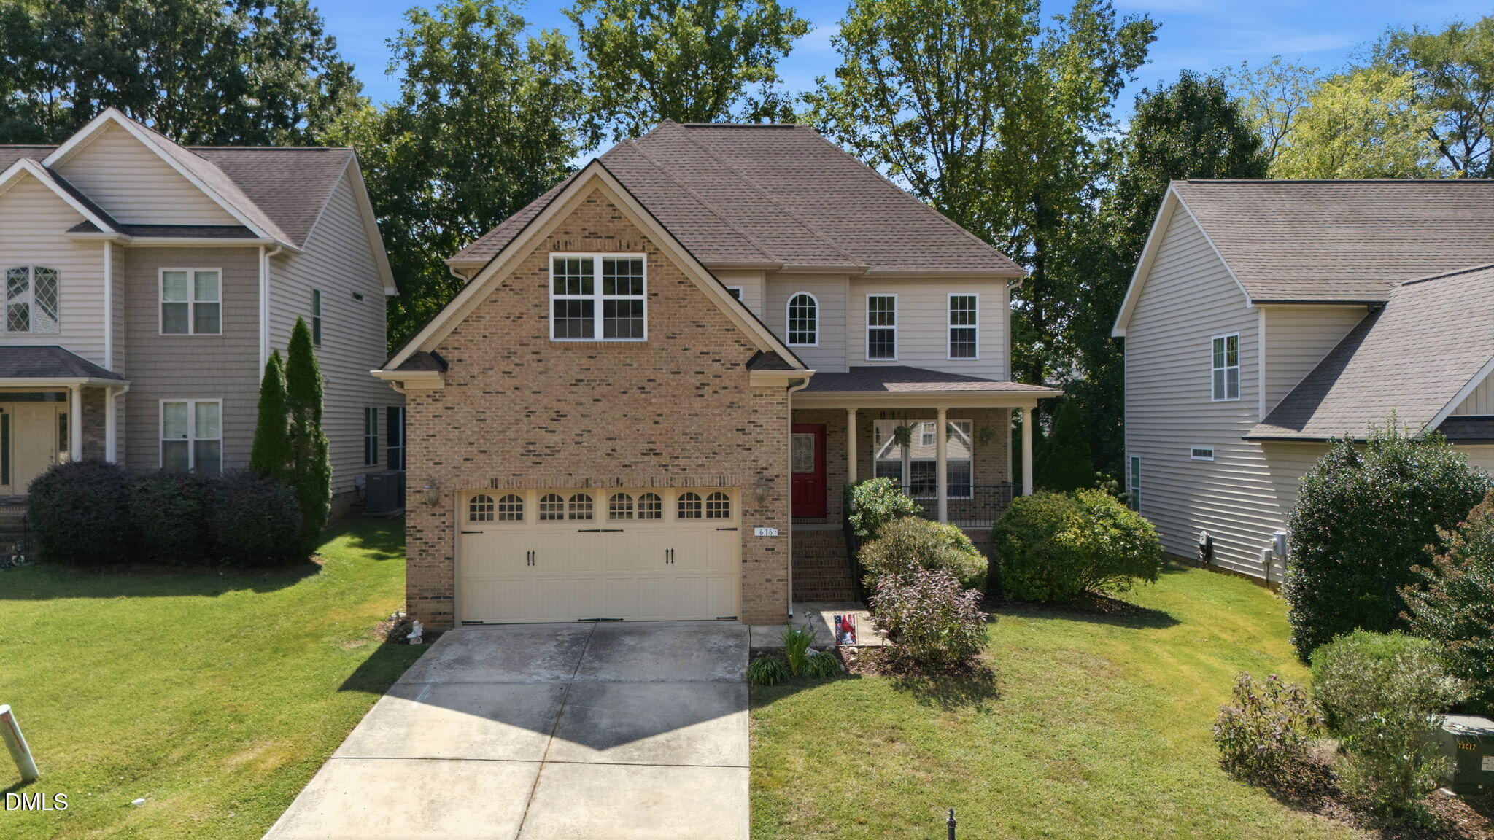
Two-story brick home with a double garage, covered porch, red front door, and landscaped yard.
616 Cala Lilly Lane
616 Cala Lilly Lane
616 Cala Lilly Lane
616 Cala Lilly Lane
616 Cala Lilly Lane
616 Cala Lilly Lane
616 Cala Lilly Lane
616 Cala Lilly Lane
616 Cala Lilly Lane
616 Cala Lilly Lane
616 Cala Lilly Lane
616 Cala Lilly Lane
616 Cala Lilly Lane
616 Cala Lilly Lane
616 Cala Lilly Lane
616 Cala Lilly Lane
616 Cala Lilly Lane
616 Cala Lilly Lane
616 Cala Lilly Lane
616 Cala Lilly Lane
616 Cala Lilly Lane
616 Cala Lilly Lane
616 Cala Lilly Lane
616 Cala Lilly Lane
616 Cala Lilly Lane
616 Cala Lilly Lane
616 Cala Lilly Lane
616 Cala Lilly Lane
616 Cala Lilly Lane
616 Cala Lilly Lane
616 Cala Lilly Lane
616 Cala Lilly Lane
616 Cala Lilly Lane
616 Cala Lilly Lane
616 Cala Lilly Lane
616 Cala Lilly Lane
616 Cala Lilly Lane
616 Cala Lilly Lane
616 Cala Lilly Lane
616 Cala Lilly Lane
616 Cala Lilly Lane
616 Cala Lilly Lane
616 Cala Lilly Lane
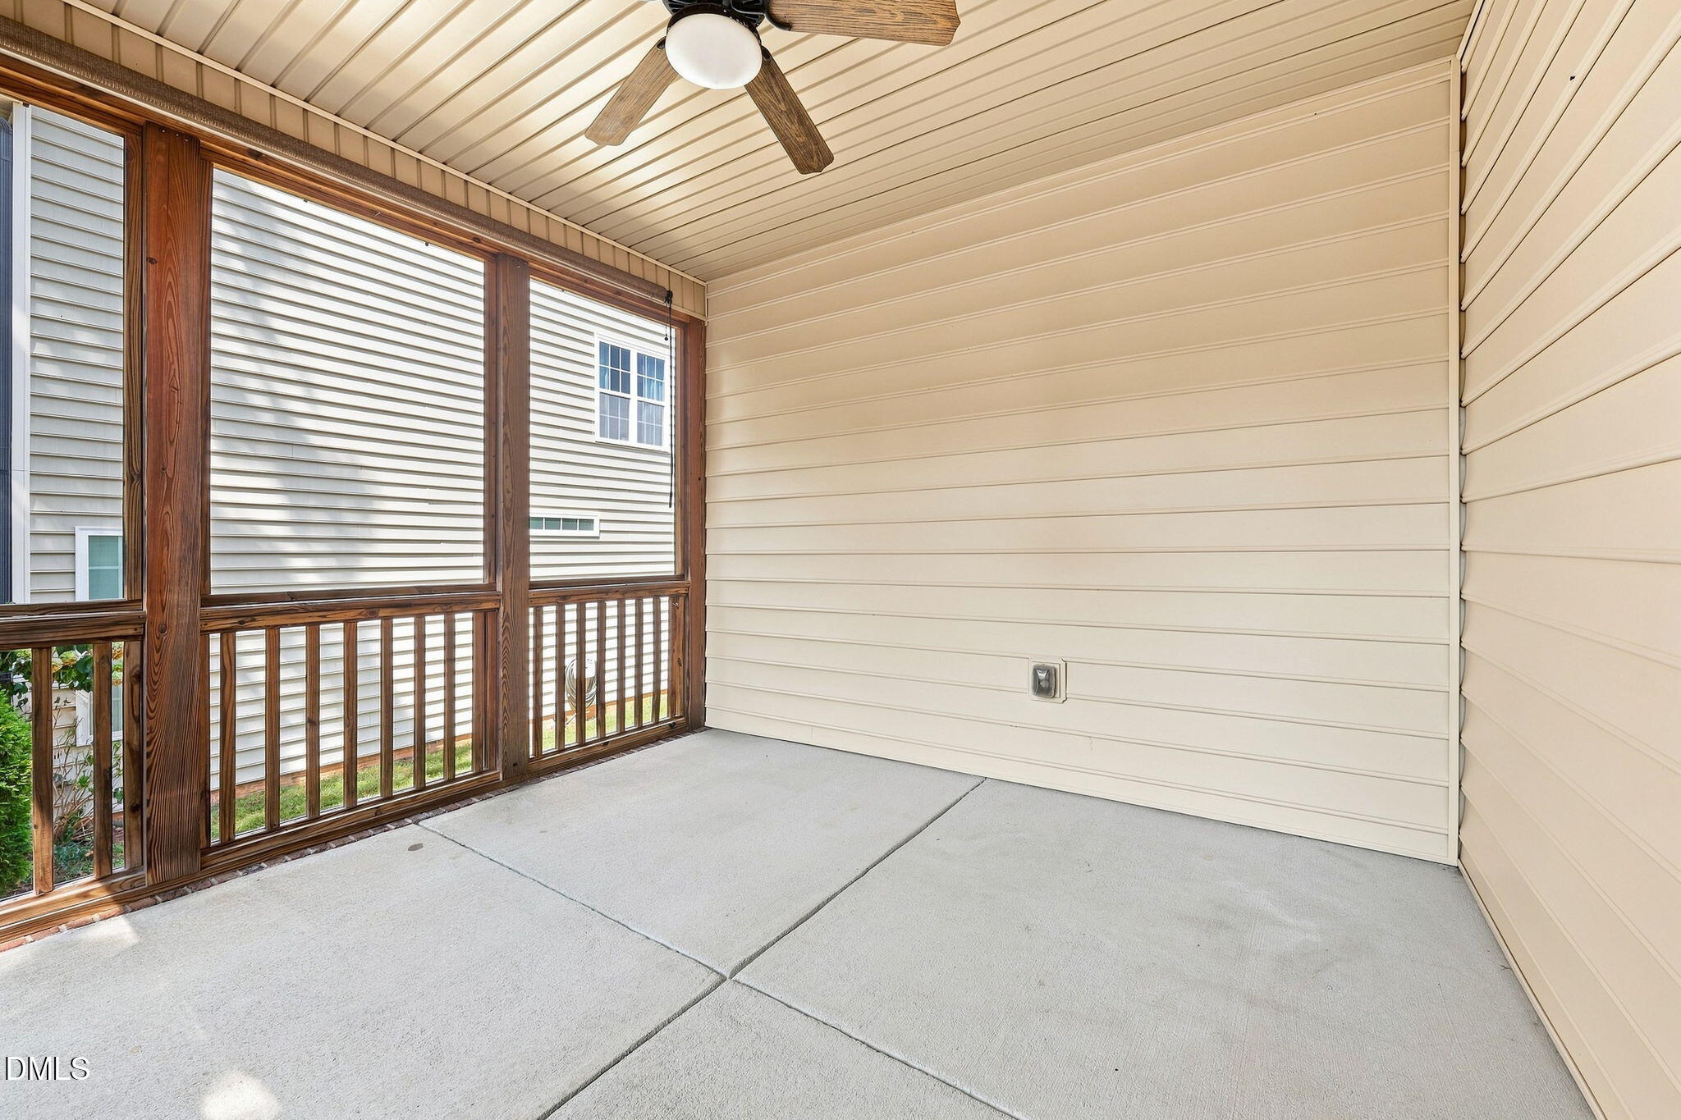
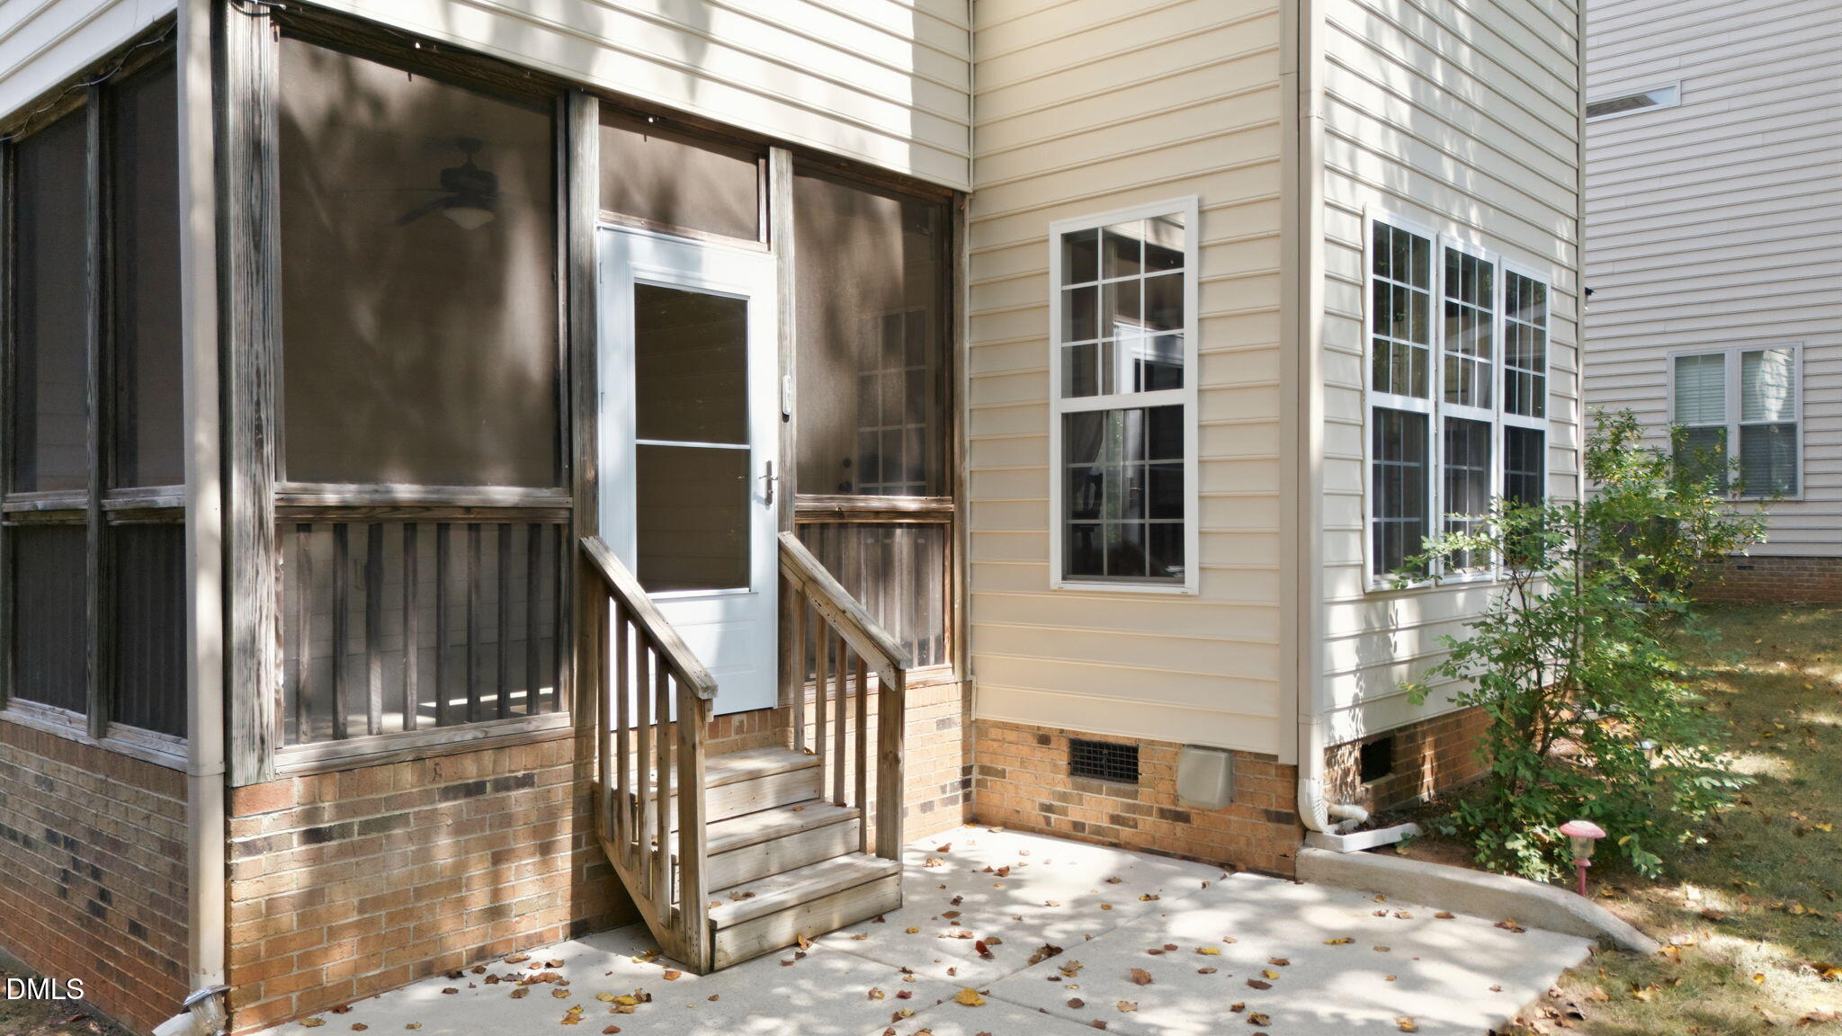
House rear entrance with a screened porch, wooden steps, and a concrete patio.
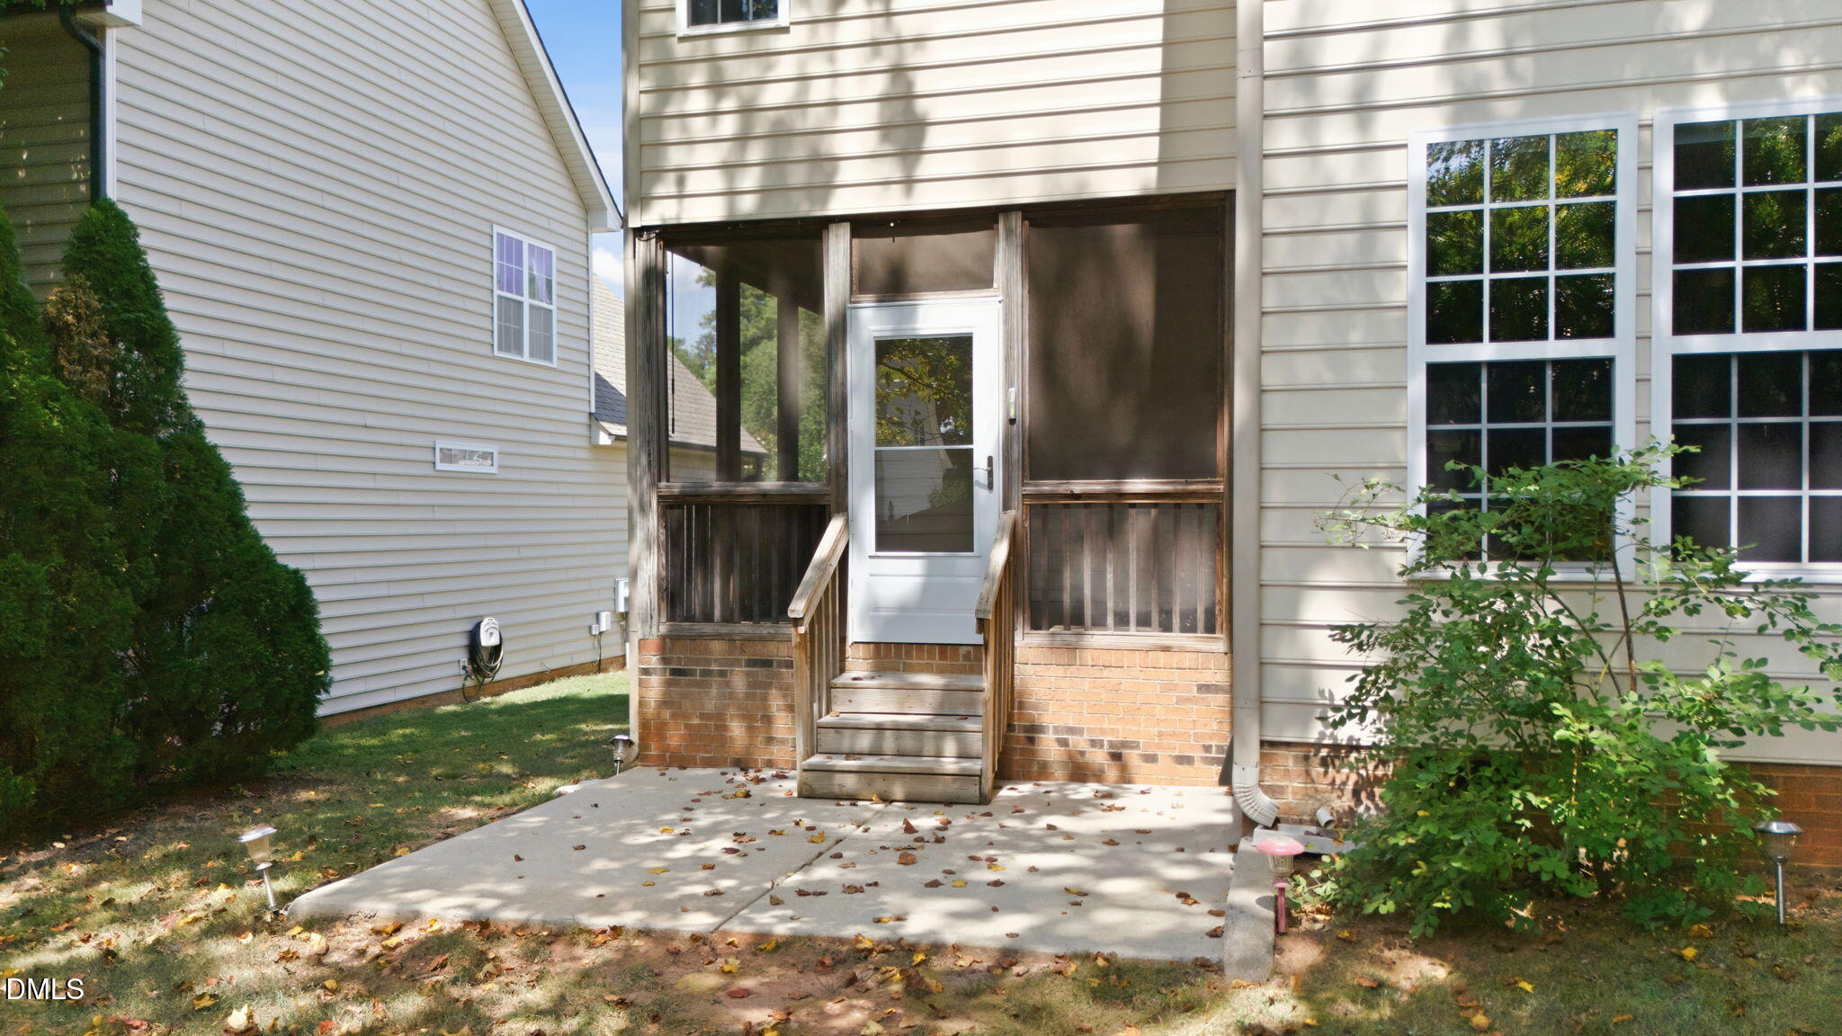
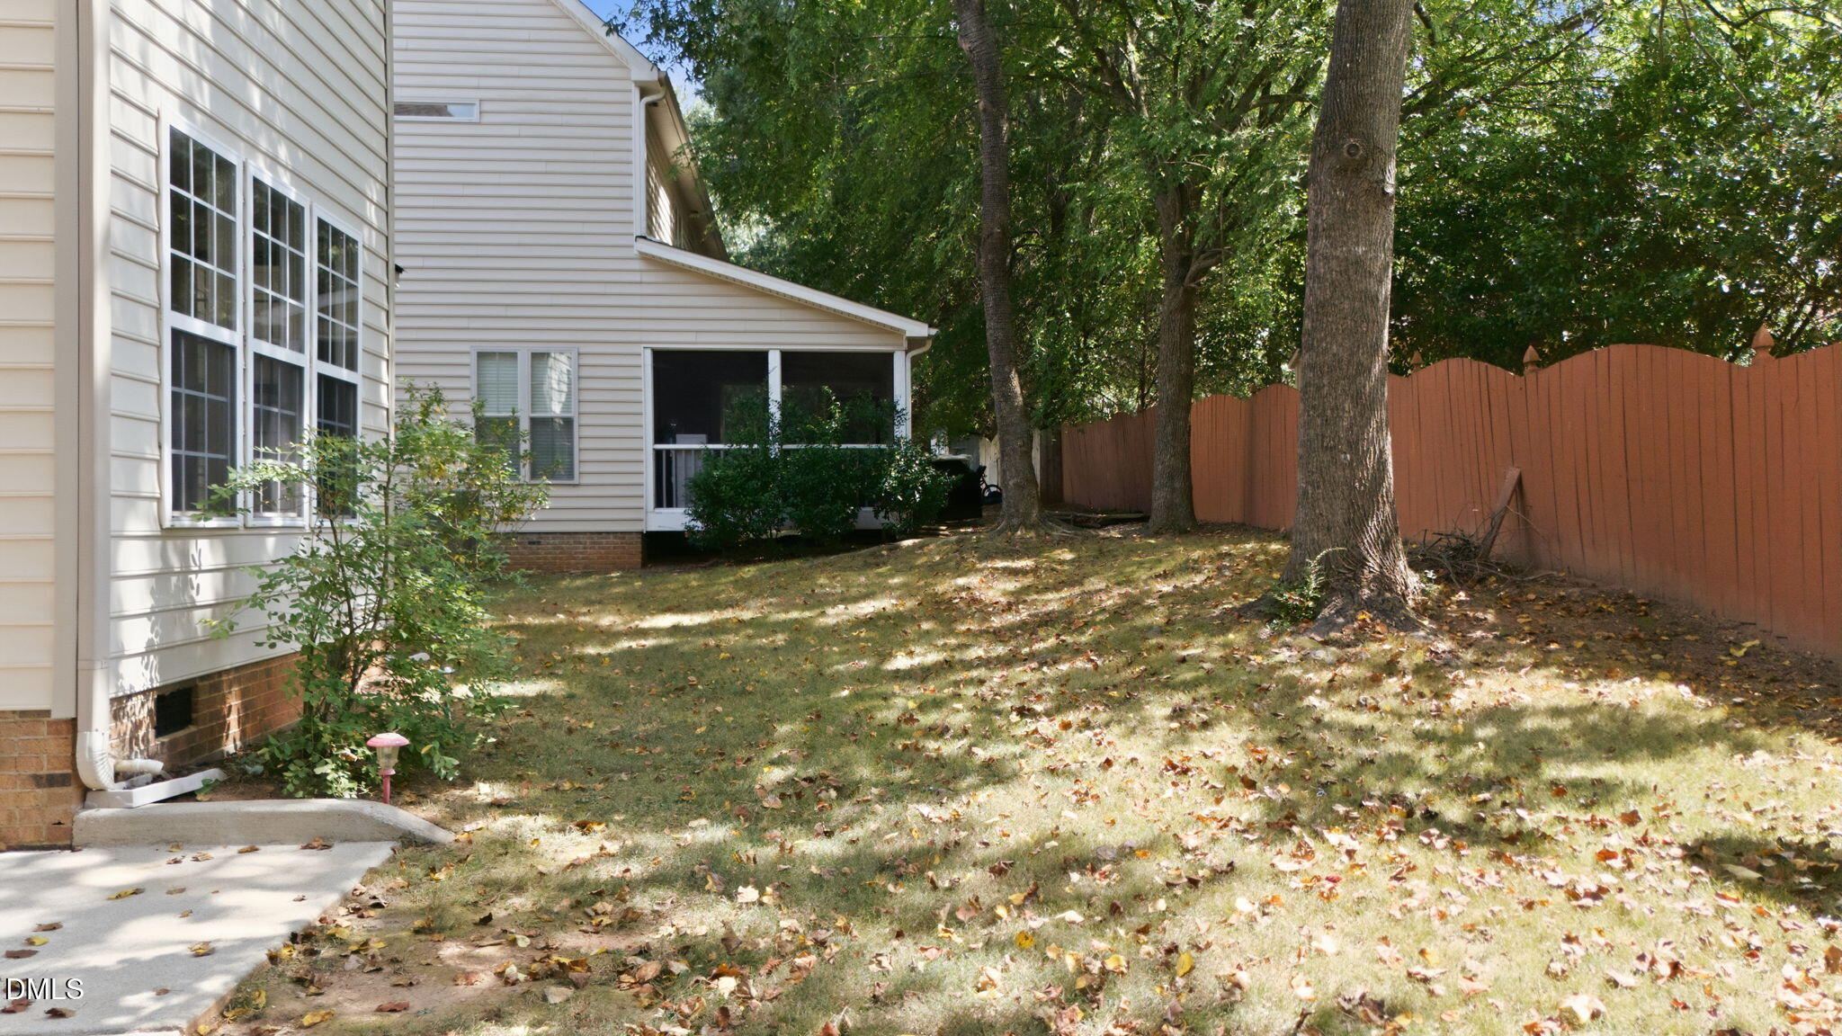
Rear of a light-sided home with a screened porch, wooden steps, and concrete patio.
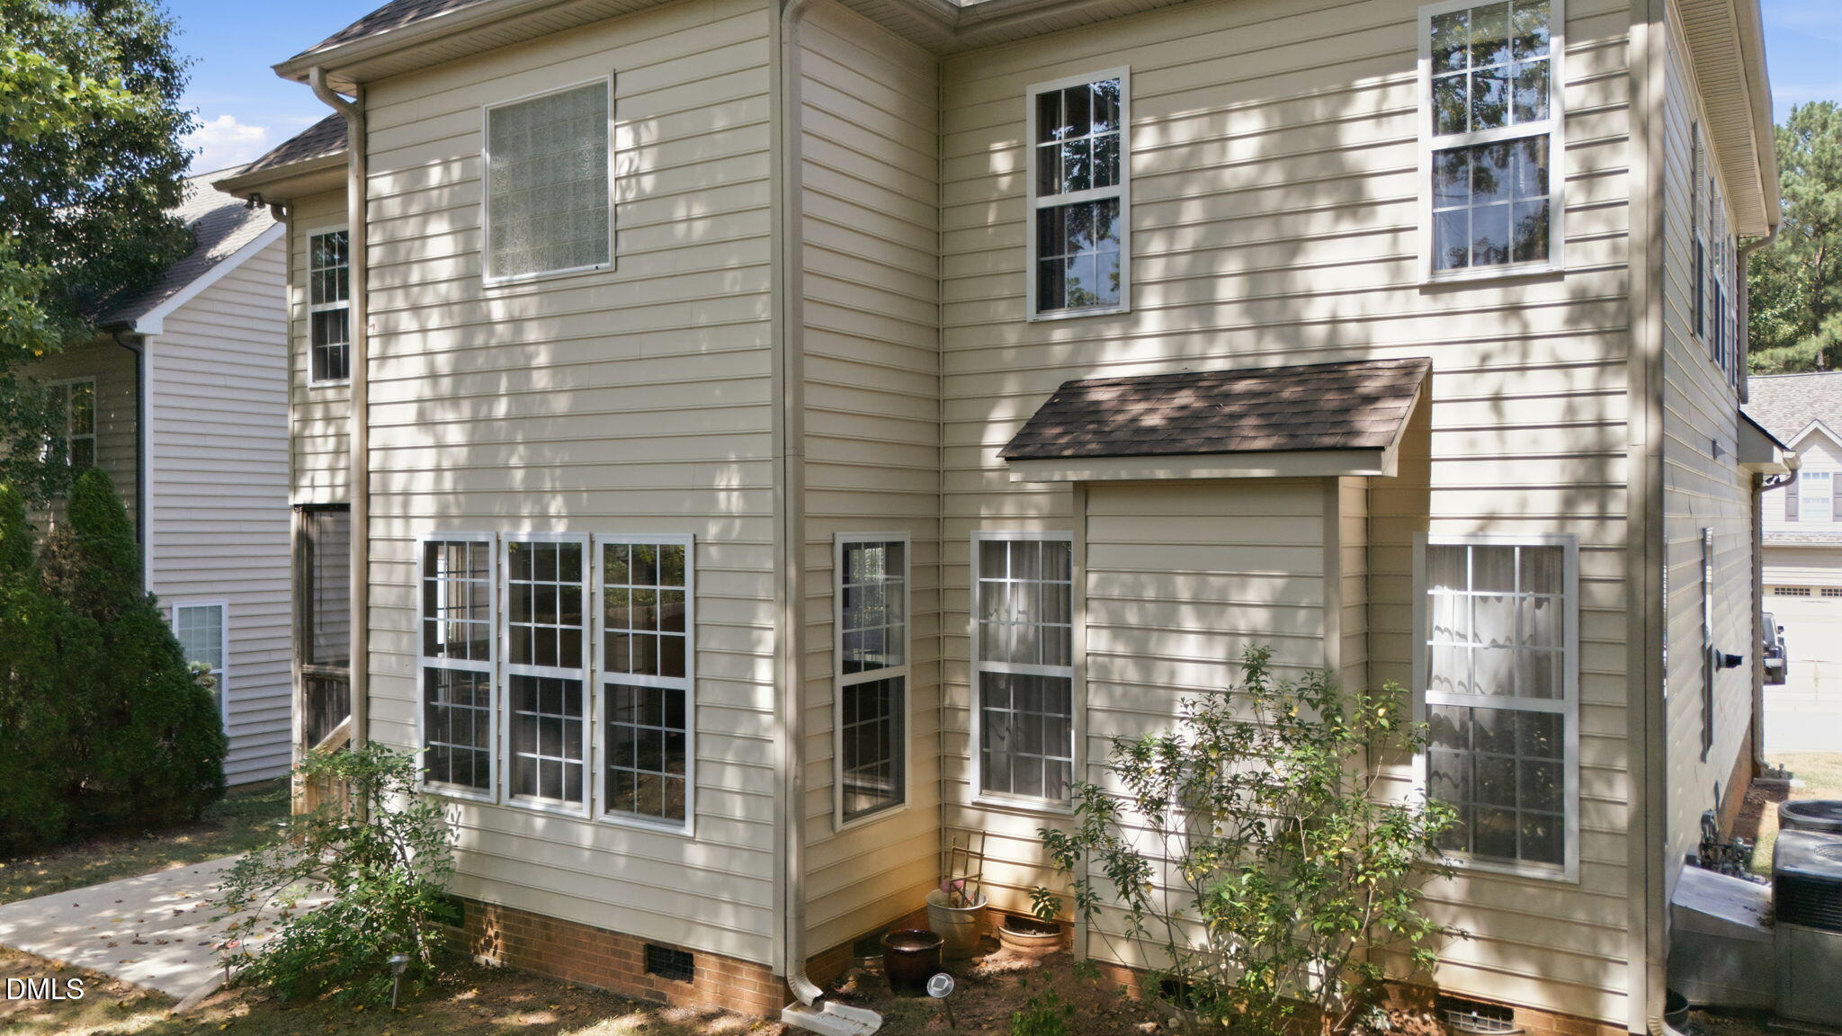
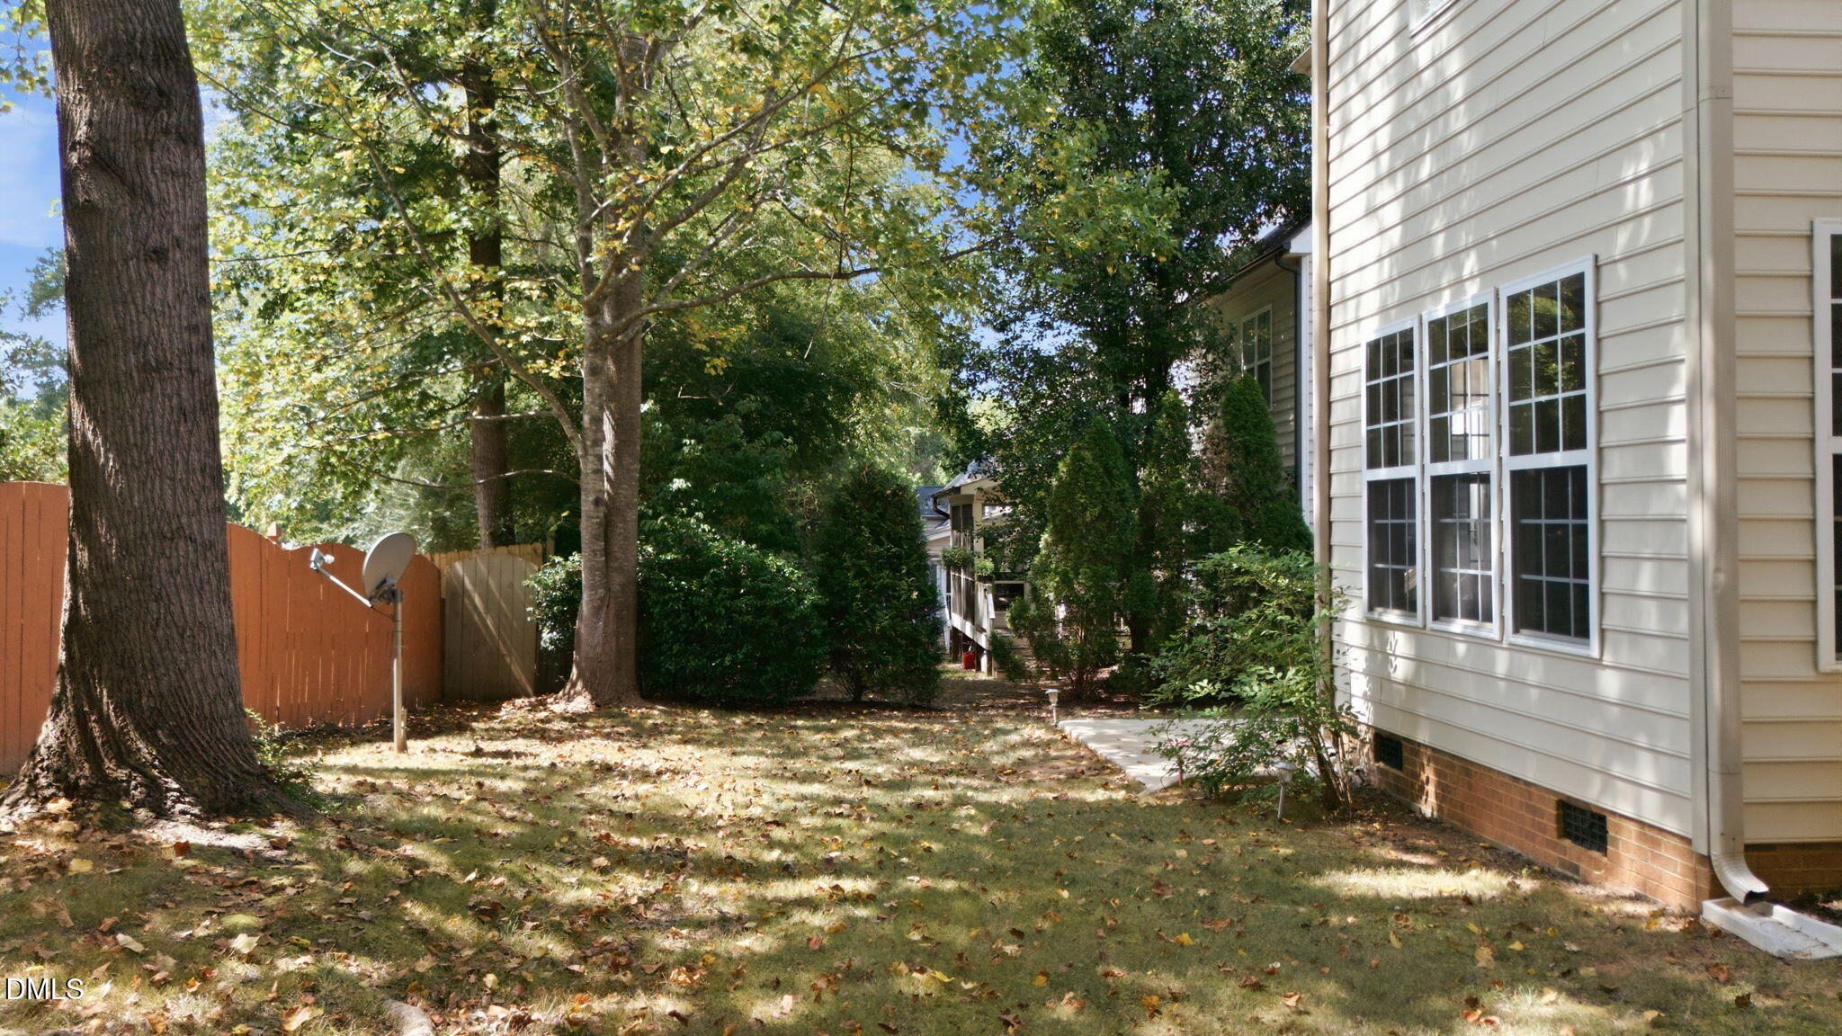
Rear and side of a beige two-story home with white-trimmed windows and shrubs.
House side yard with white siding, mature trees, a wooden fence, and a narrow walkway.
House rear and screened porch beside a shaded lawn, mature trees, and wooden privacy fence.
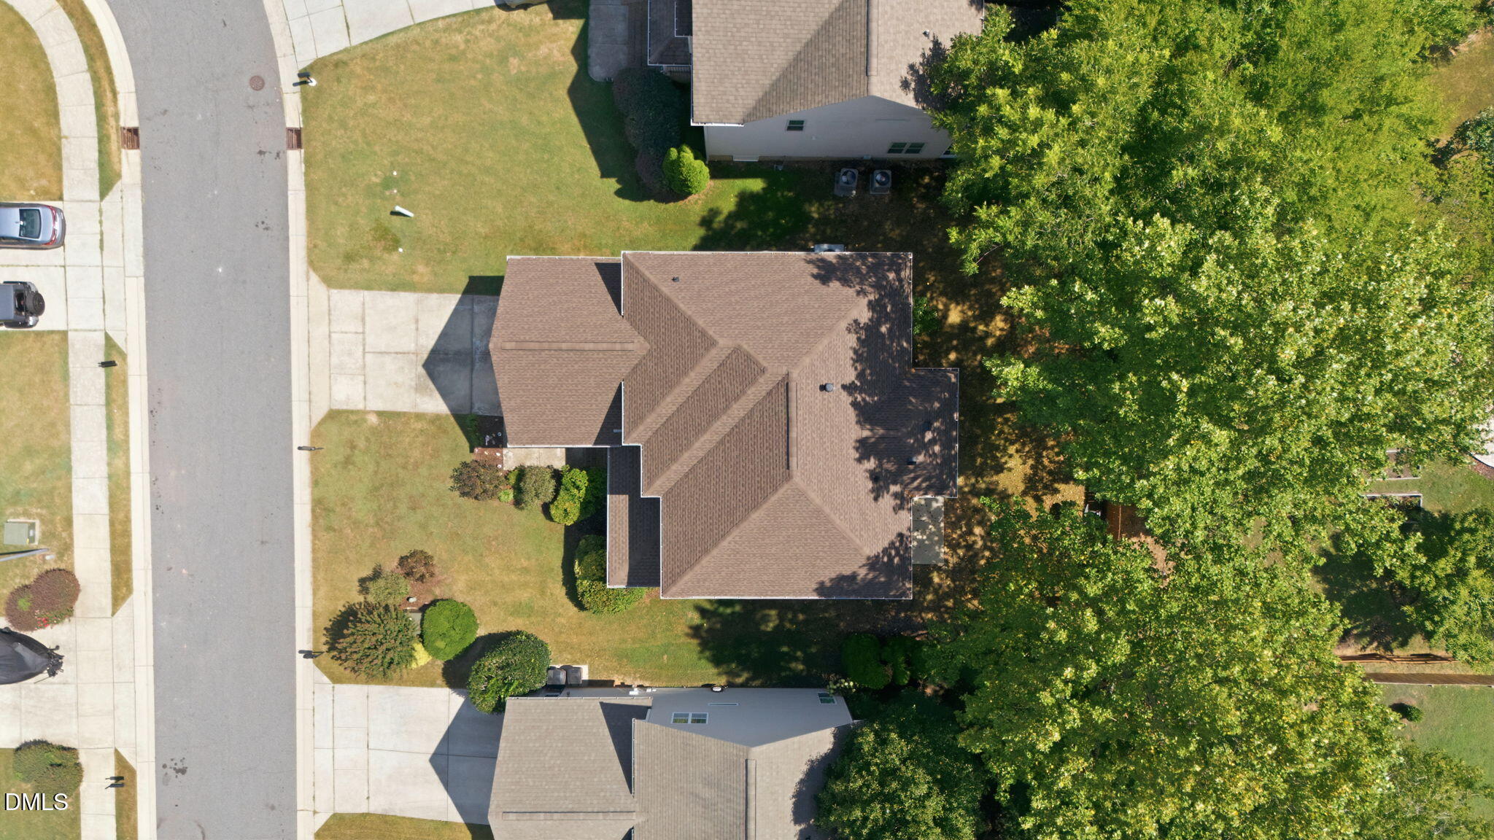
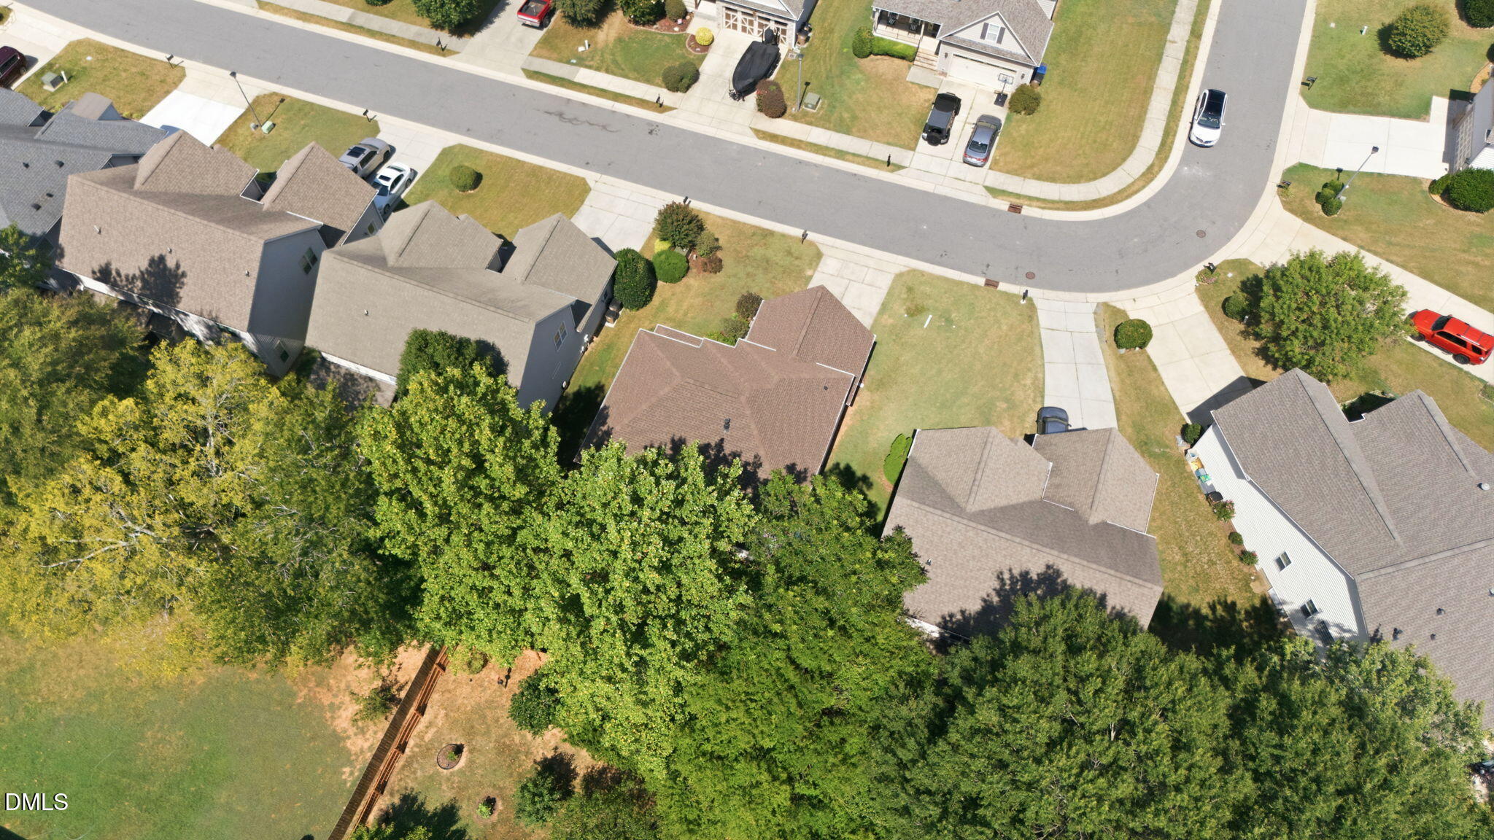
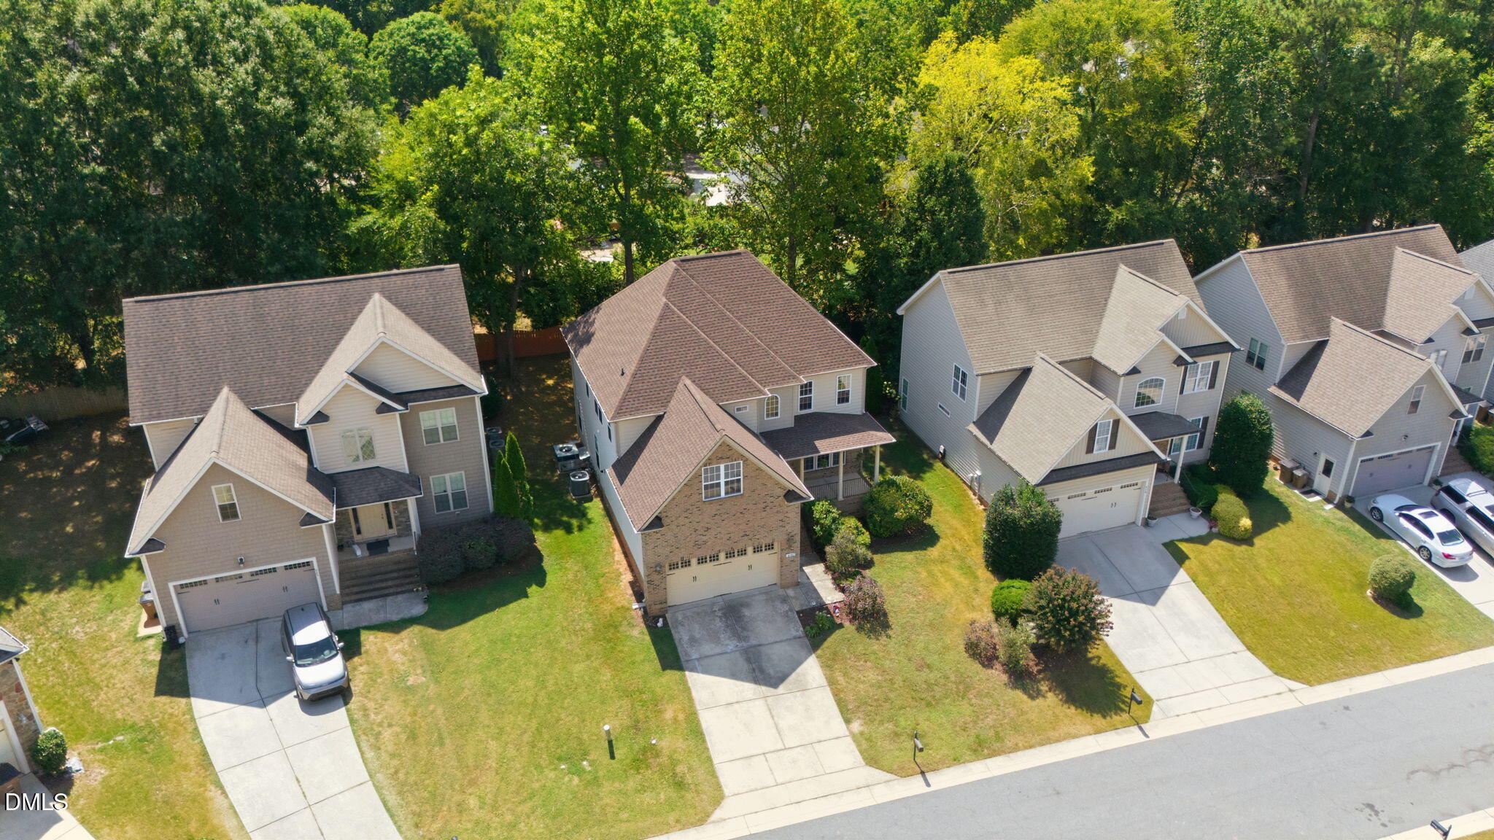
Aerial view of a suburban home with a brown roof, front lawn, and mature trees.
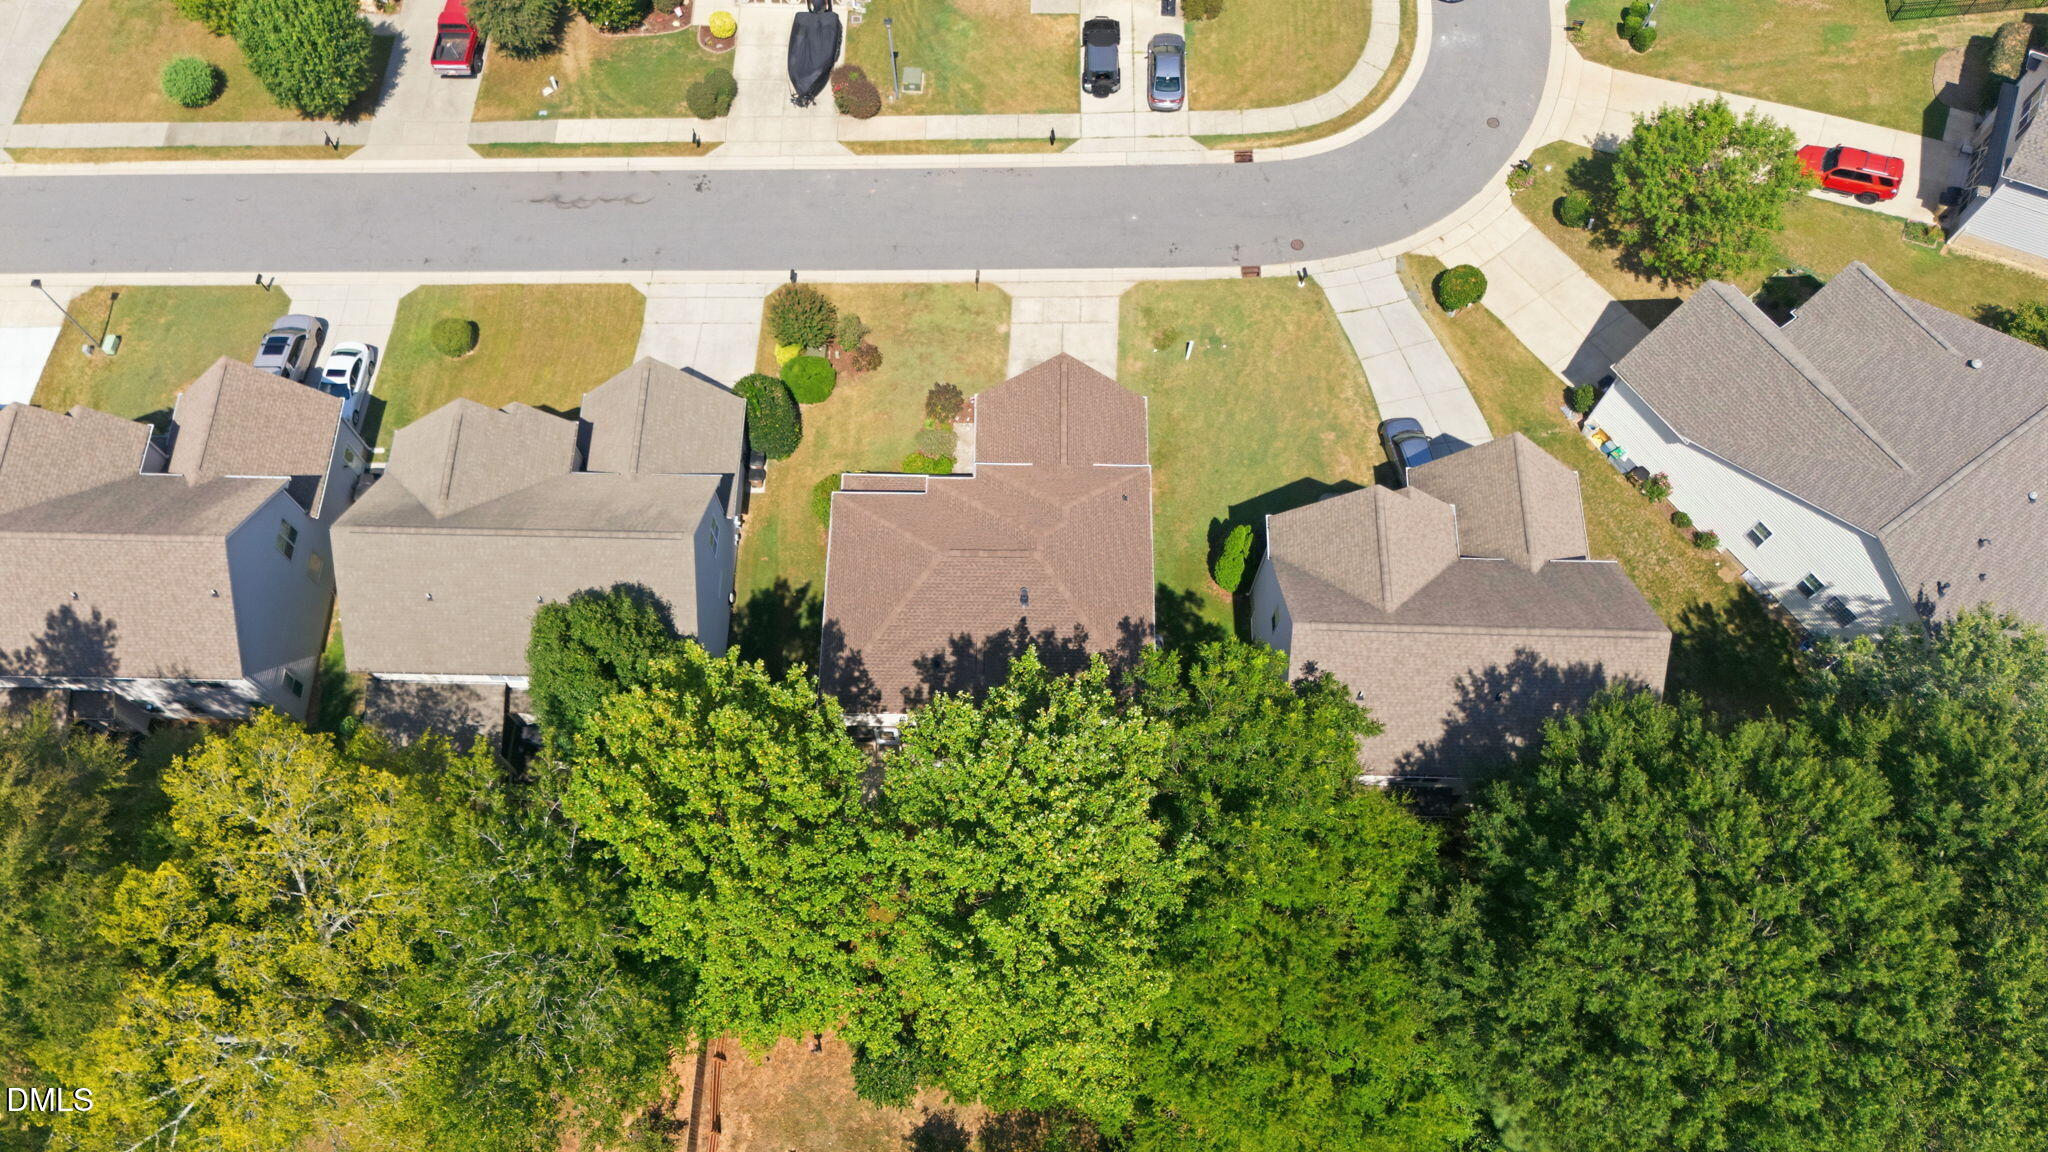
Aerial view of a home with a tree-lined backyard and neighboring houses.
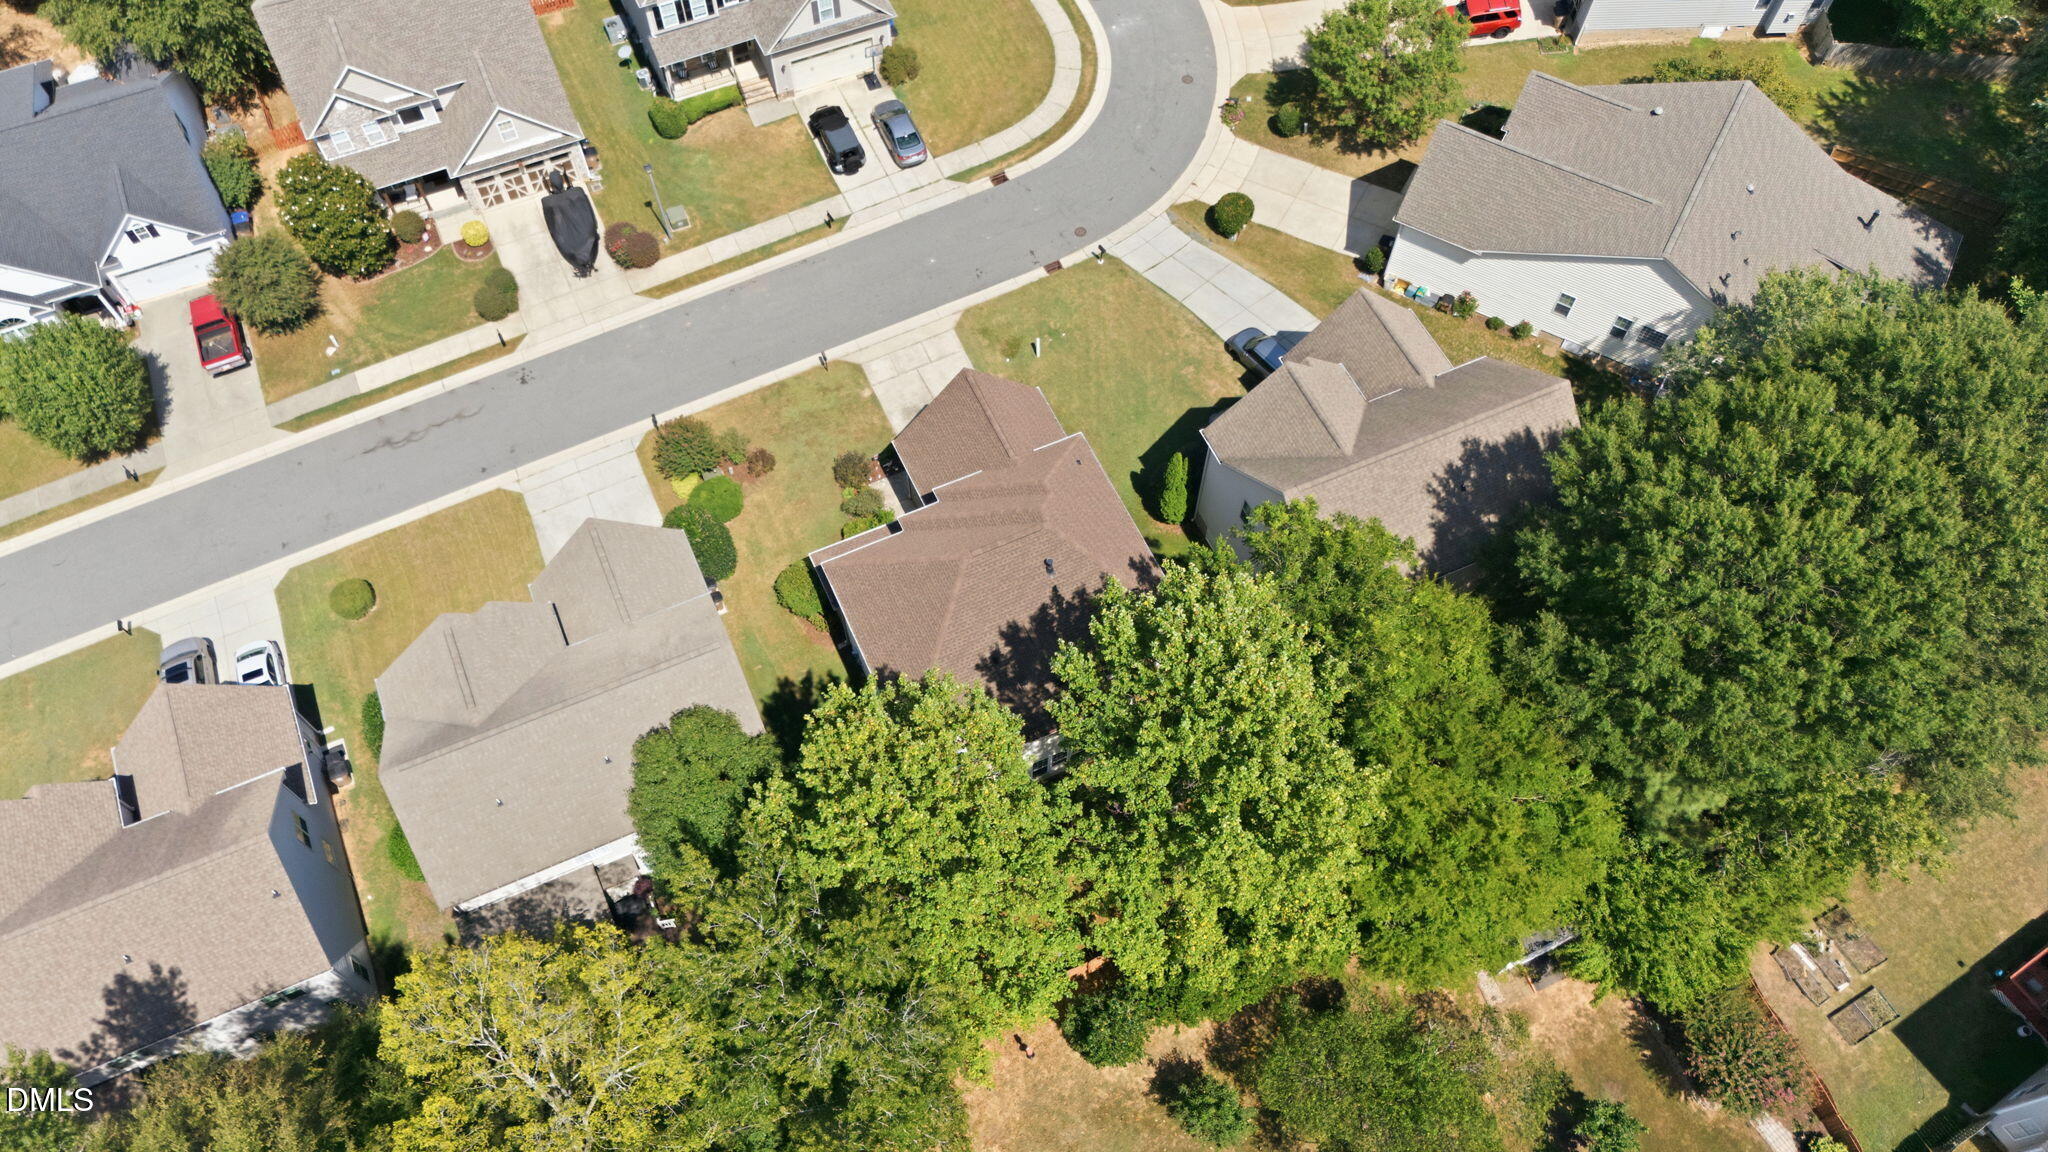
Aerial view of suburban homes along a curved street, with mature trees and parked cars.
Aerial view of homes along a curved street beside a wooded area.
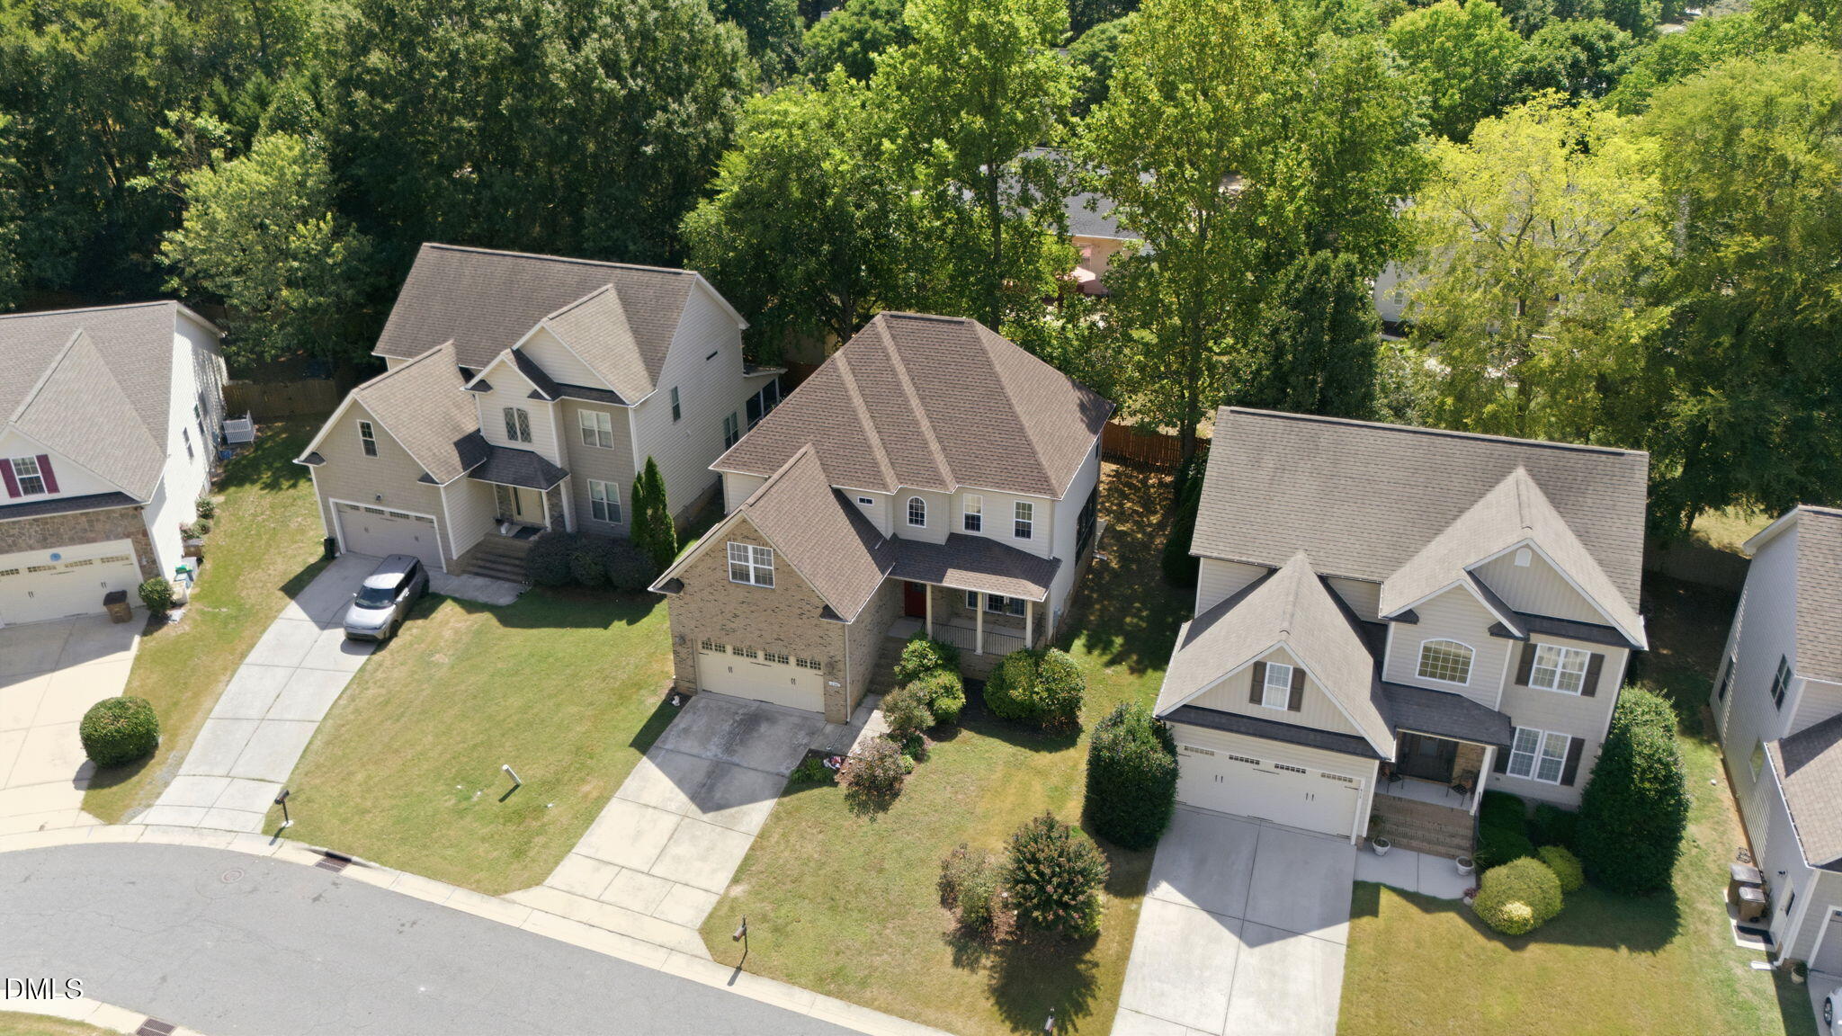
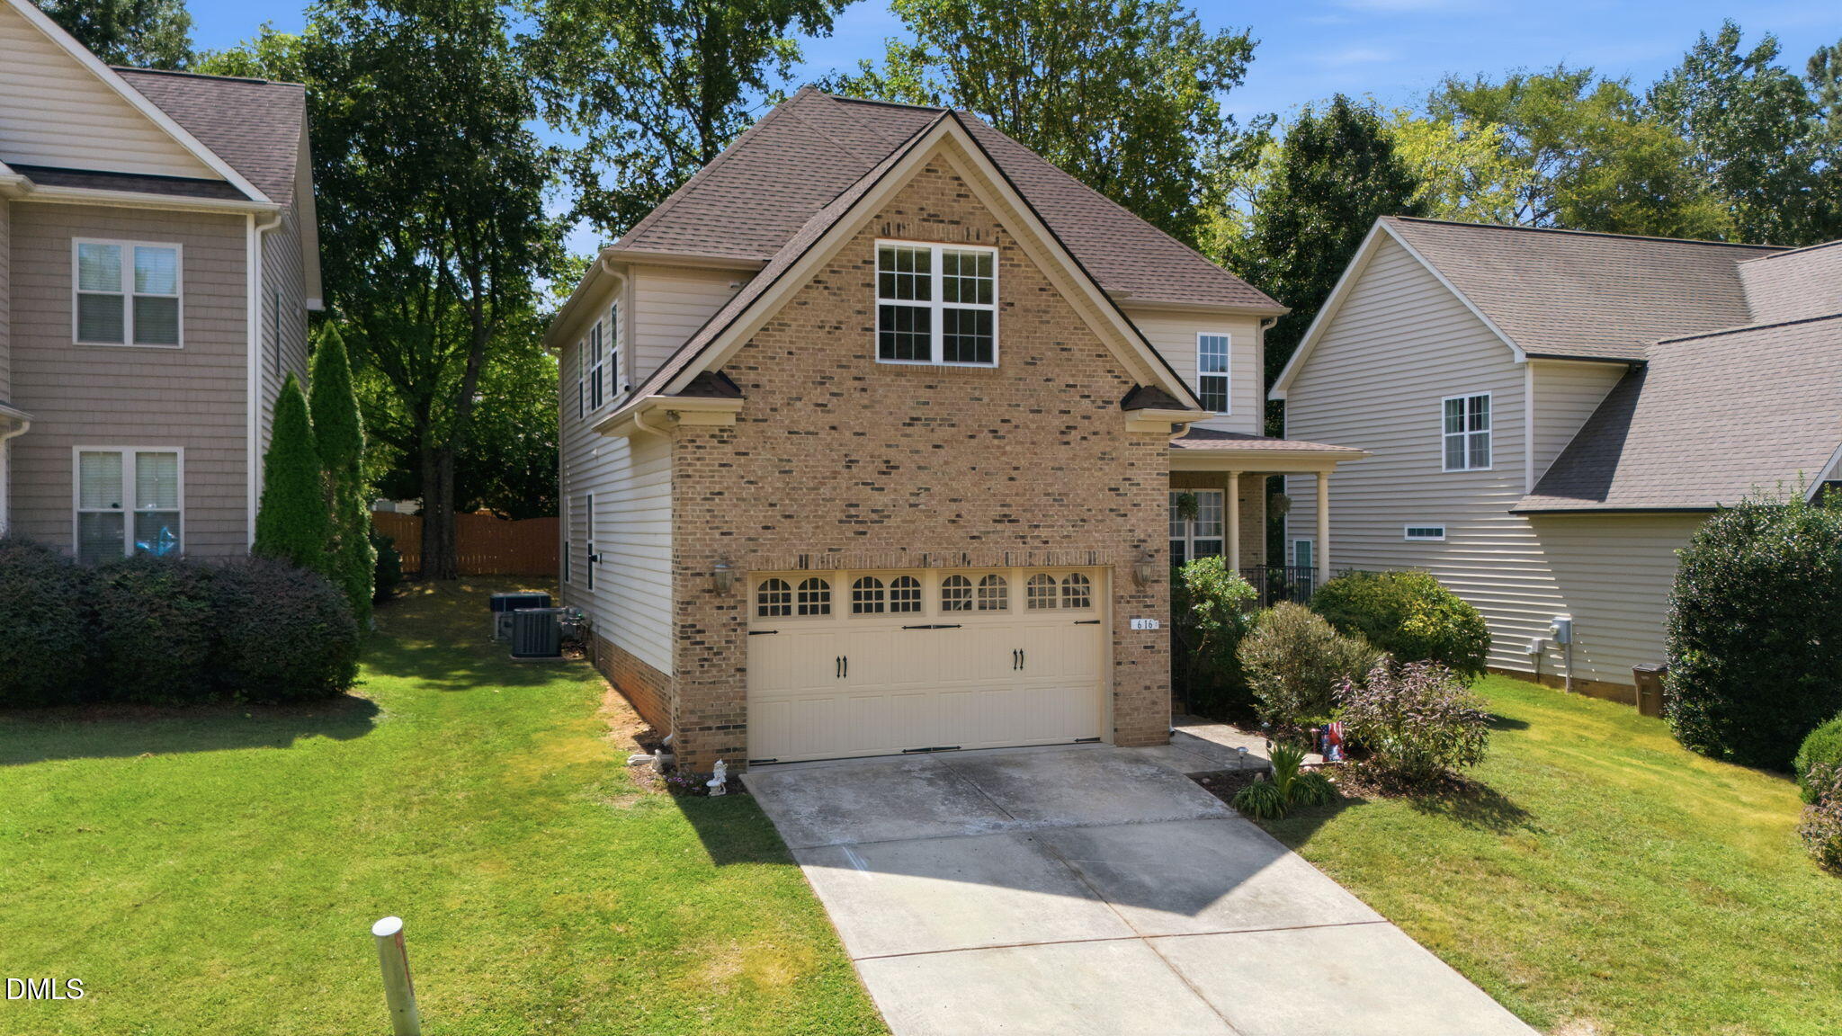
Aerial view of a two-story brick-and-siding home with a front porch and attached garage.
Aerial view of a two-story house with a stone front gable and attached garage.
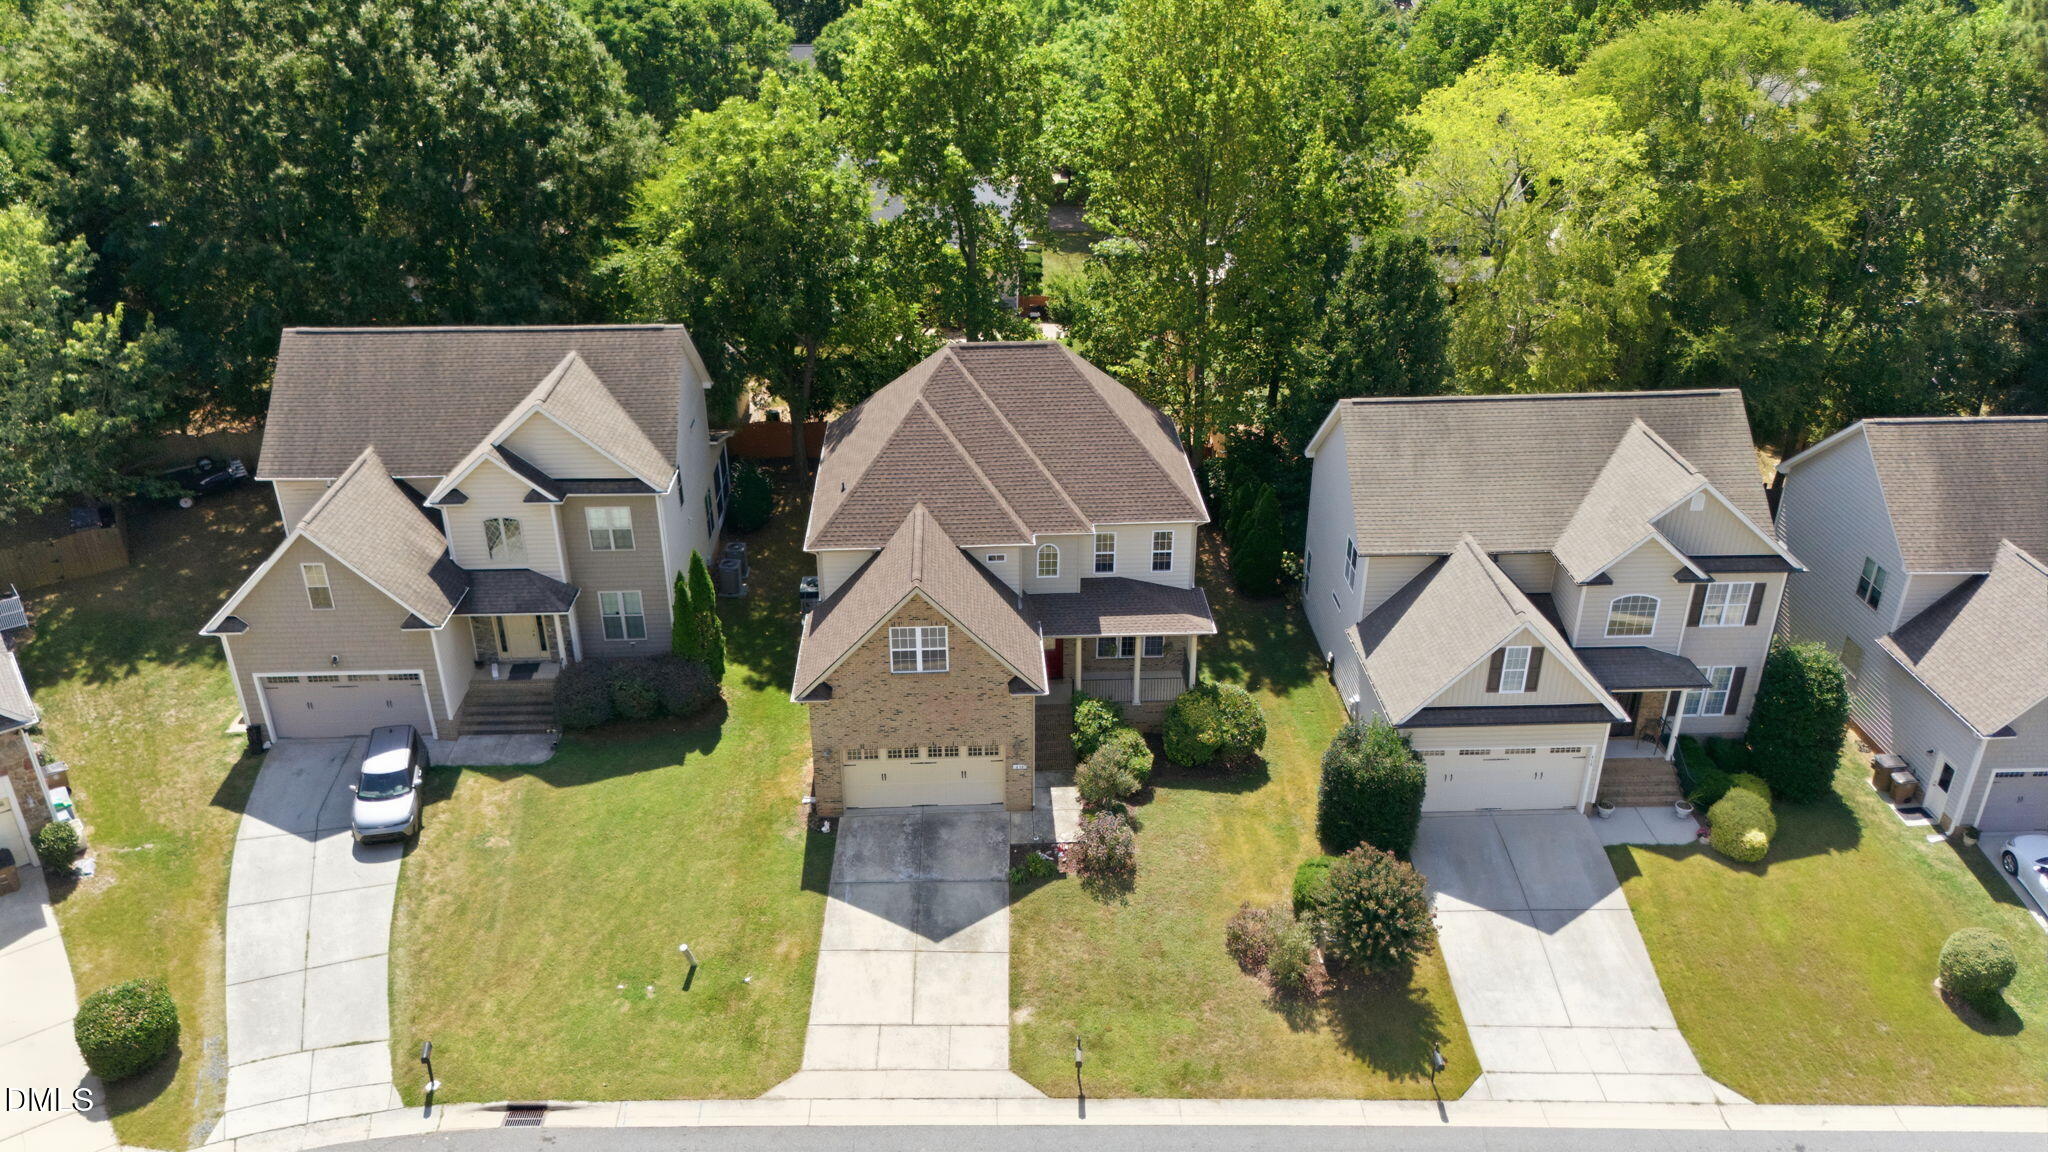
Aerial view of detached homes with front lawns and mature trees.
Two-story brick-front home with a two-car garage, broad driveway, and landscaped lawn.
Two-story brick-and-siding house with a double garage, red front door, and landscaped lawn.
Two-story brick-and-siding home with an attached garage, covered porch, and landscaped front yard.
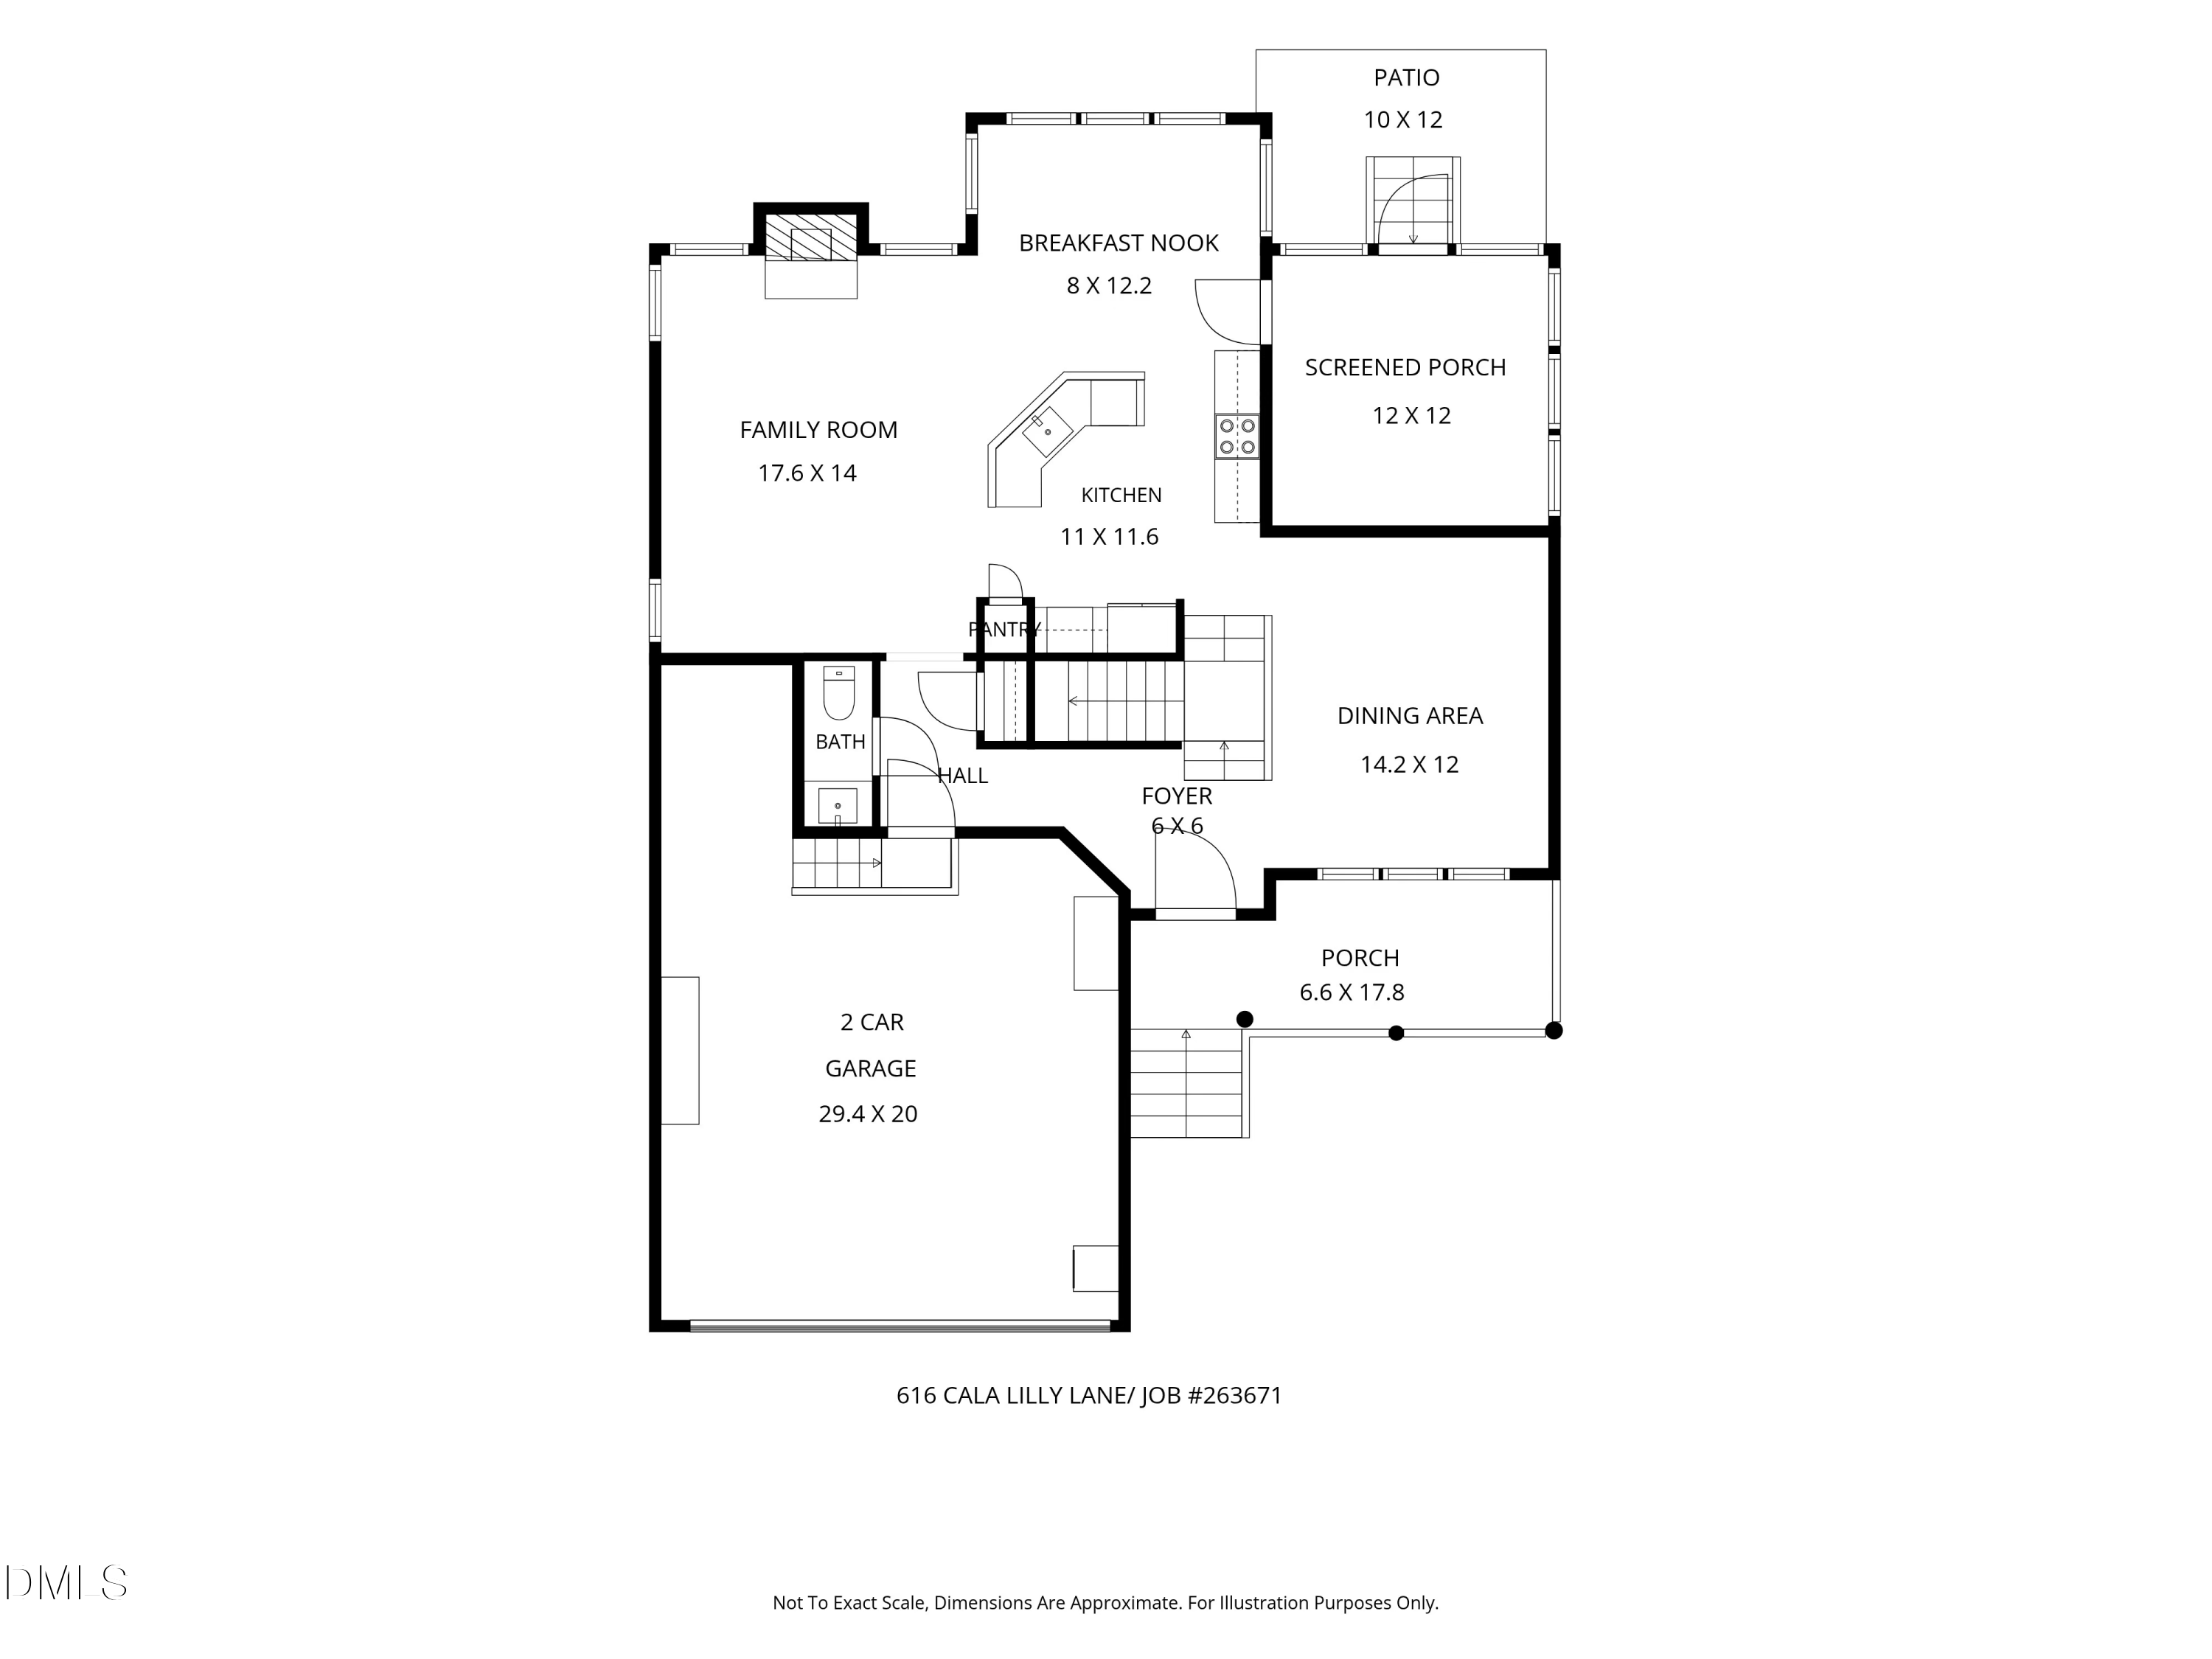
Floor plan of 616 Cala Lilly Lane showing living areas, a two-car garage, porch, screened porch, and patio.
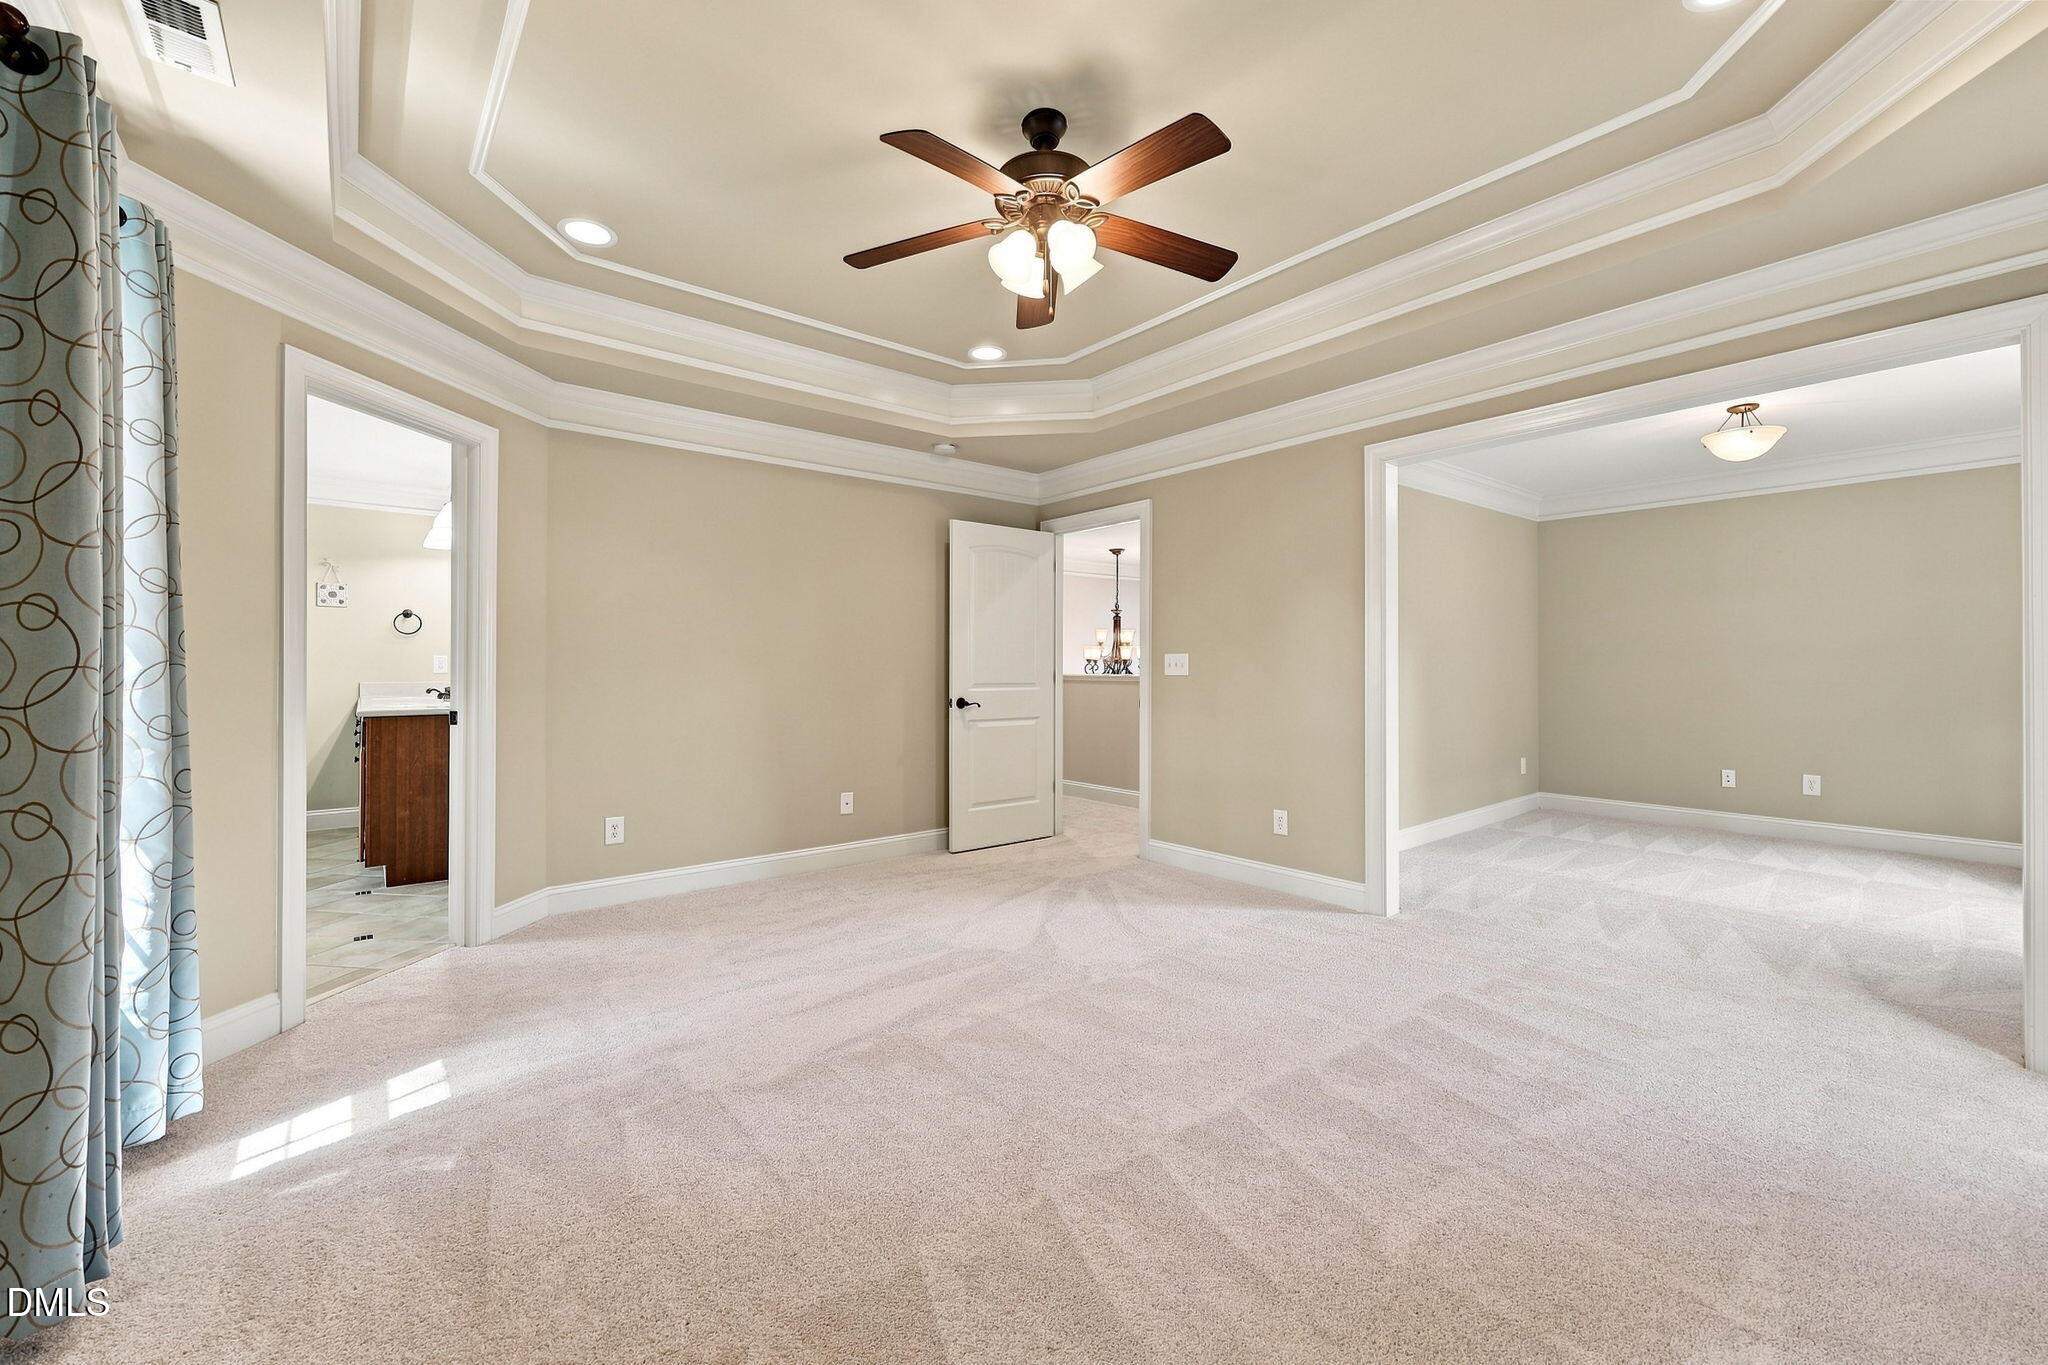
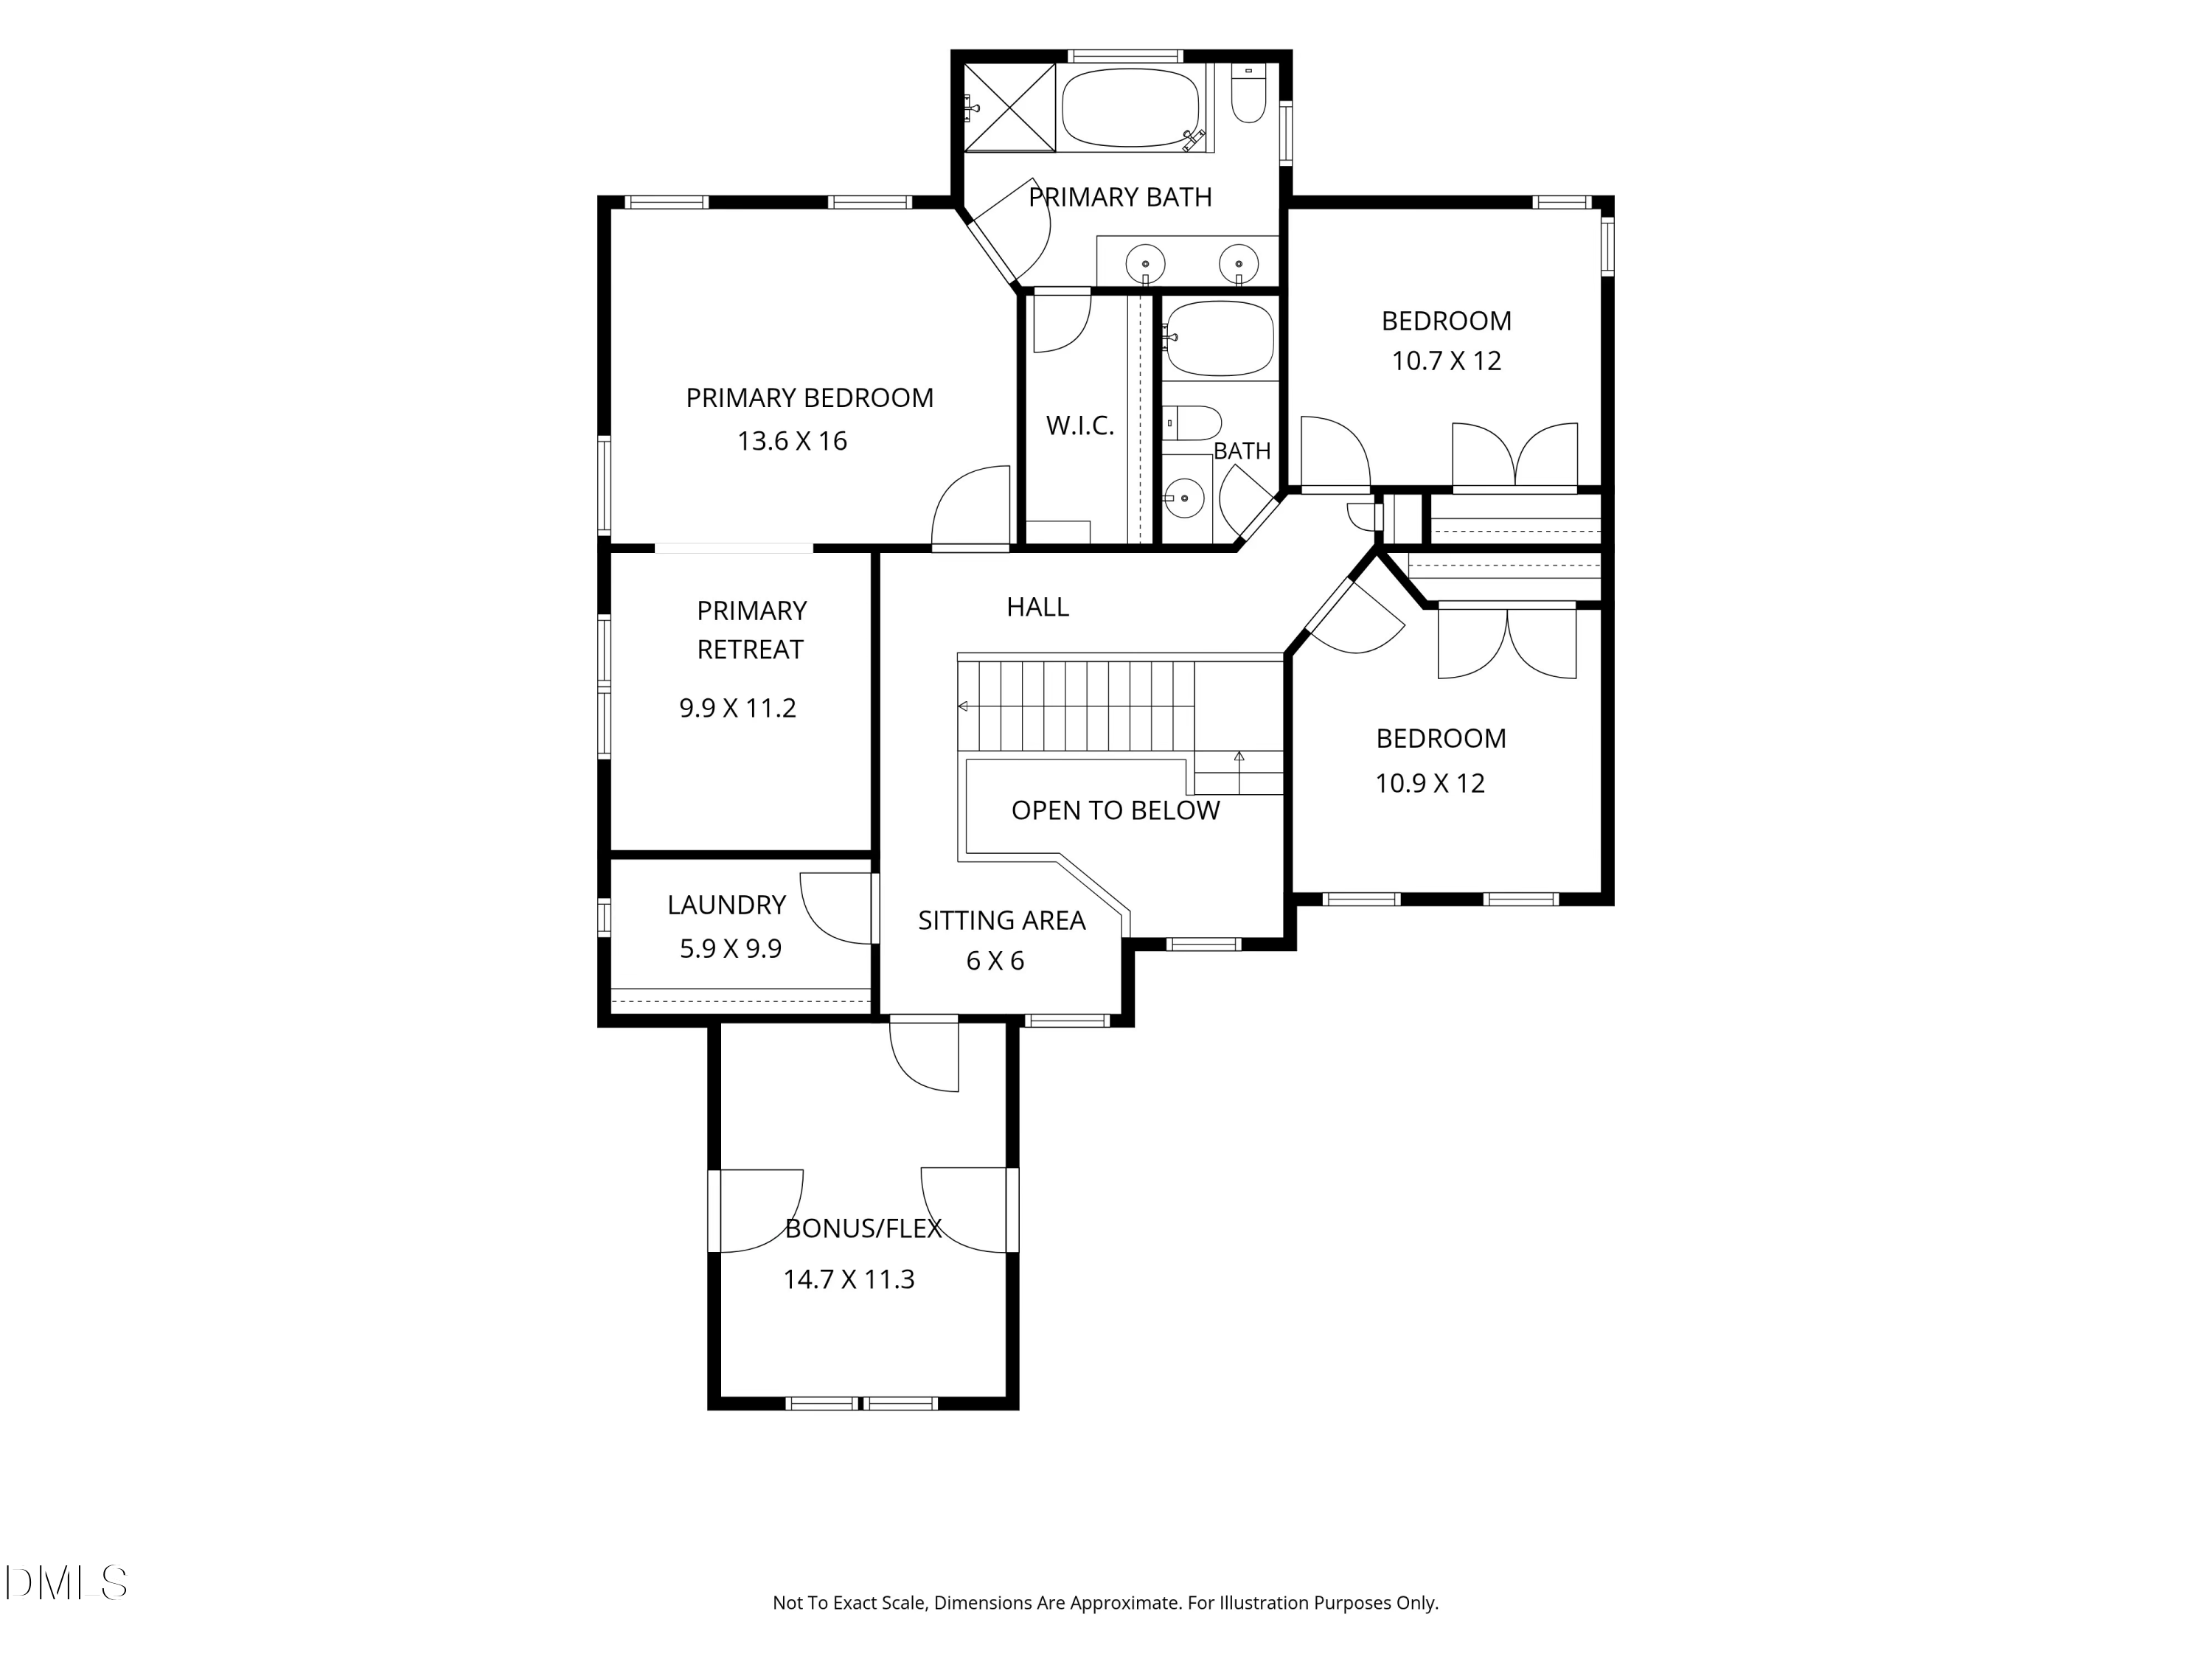
Second-floor plan showing the primary suite, two bedrooms, retreat, laundry, sitting area, and bonus room.
SEE ALL PHOTOS
Two-story brick-and-siding home with an attached garage, covered porch, and landscaped front yard.
Two-story brick home with a double garage, covered porch, red front door, and landscaped yard.
616 Cala Lilly Lane
616 Cala Lilly Lane
616 Cala Lilly Lane
616 Cala Lilly Lane
616 Cala Lilly Lane
616 Cala Lilly Lane
616 Cala Lilly Lane
616 Cala Lilly Lane
616 Cala Lilly Lane
616 Cala Lilly Lane
616 Cala Lilly Lane
616 Cala Lilly Lane
616 Cala Lilly Lane
616 Cala Lilly Lane
616 Cala Lilly Lane
616 Cala Lilly Lane
616 Cala Lilly Lane
616 Cala Lilly Lane
616 Cala Lilly Lane
616 Cala Lilly Lane
616 Cala Lilly Lane
616 Cala Lilly Lane
616 Cala Lilly Lane
616 Cala Lilly Lane
616 Cala Lilly Lane
616 Cala Lilly Lane
616 Cala Lilly Lane
616 Cala Lilly Lane
616 Cala Lilly Lane
616 Cala Lilly Lane
616 Cala Lilly Lane
616 Cala Lilly Lane
616 Cala Lilly Lane
616 Cala Lilly Lane
616 Cala Lilly Lane
616 Cala Lilly Lane
616 Cala Lilly Lane
616 Cala Lilly Lane
616 Cala Lilly Lane
616 Cala Lilly Lane
616 Cala Lilly Lane
616 Cala Lilly Lane
616 Cala Lilly Lane
House rear entrance with a screened porch, wooden steps, and a concrete patio.
Rear of a light-sided home with a screened porch, wooden steps, and concrete patio.
Rear and side of a beige two-story home with white-trimmed windows and shrubs.
House side yard with white siding, mature trees, a wooden fence, and a narrow walkway.
House rear and screened porch beside a shaded lawn, mature trees, and wooden privacy fence.
Aerial view of a suburban home with a brown roof, front lawn, and mature trees.
Aerial view of a home with a tree-lined backyard and neighboring houses.
Aerial view of suburban homes along a curved street, with mature trees and parked cars.
Aerial view of homes along a curved street beside a wooded area.
Aerial view of a two-story brick-and-siding home with a front porch and attached garage.
Aerial view of a two-story house with a stone front gable and attached garage.
Aerial view of detached homes with front lawns and mature trees.
Two-story brick-front home with a two-car garage, broad driveway, and landscaped lawn.
Two-story brick-and-siding house with a double garage, red front door, and landscaped lawn.
Two-story brick-and-siding home with an attached garage, covered porch, and landscaped front yard.
Floor plan of 616 Cala Lilly Lane showing living areas, a two-car garage, porch, screened porch, and patio.
Second-floor plan showing the primary suite, two bedrooms, retreat, laundry, sitting area, and bonus room.
Listing courtesy of Real Broker, LLC
For Sale

616 Cala Lilly Lane

616 Cala Lilly Lane, Wake Forest, NC 27587

$495,000
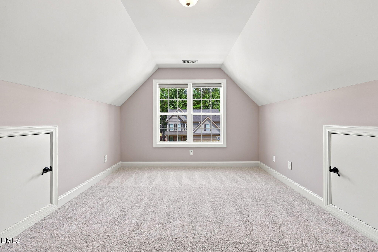
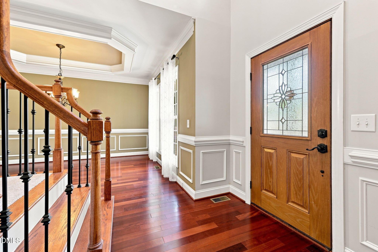
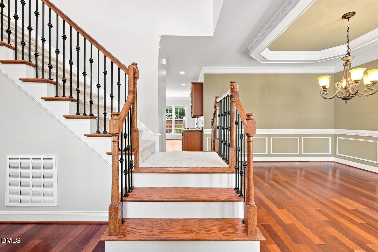
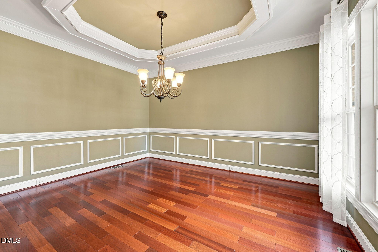
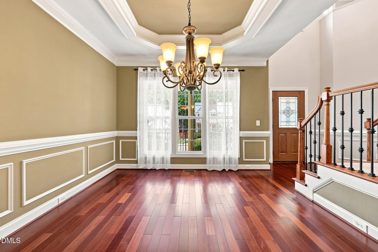
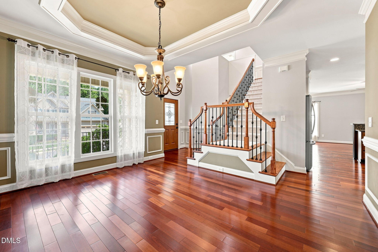
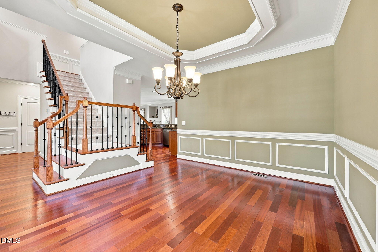
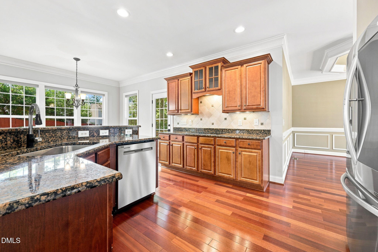
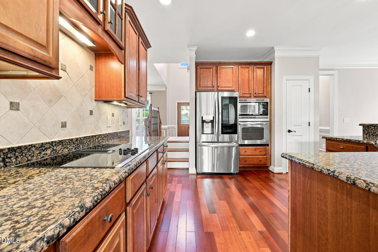
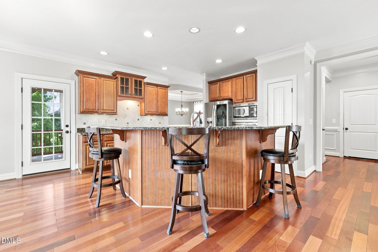
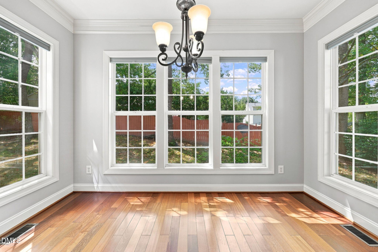
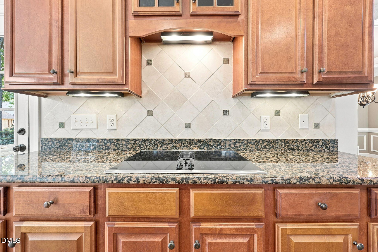
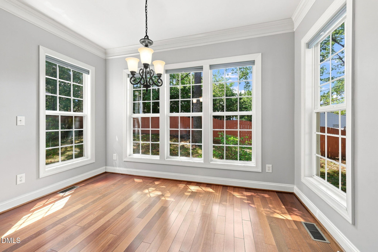
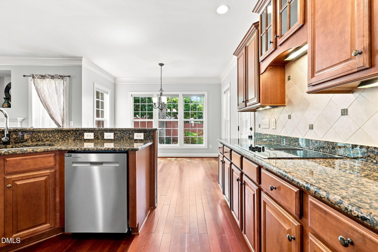
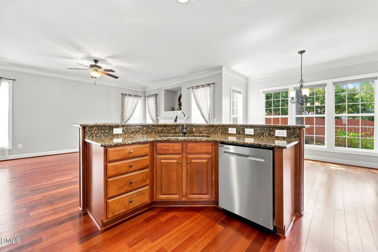
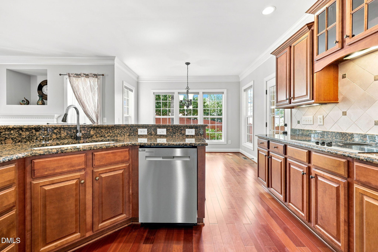
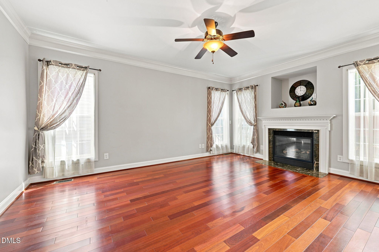
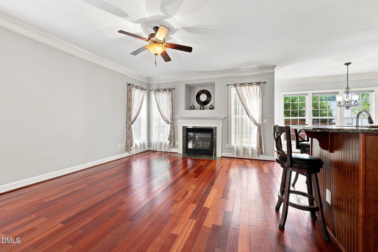
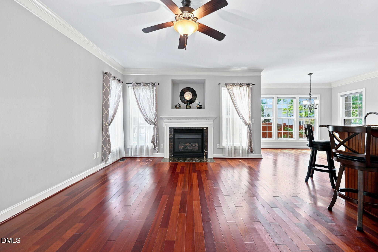
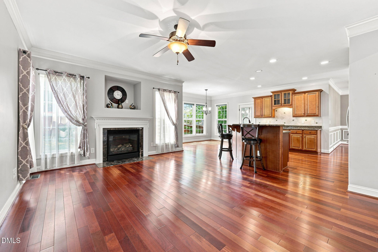
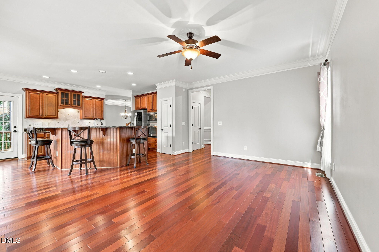
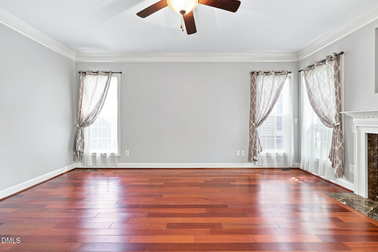
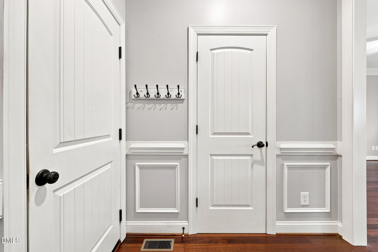
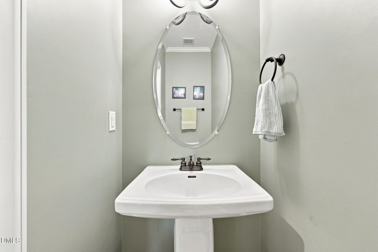
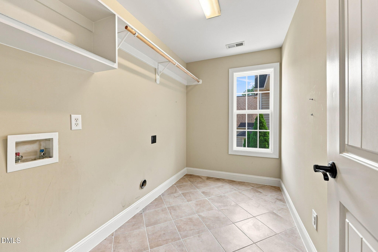
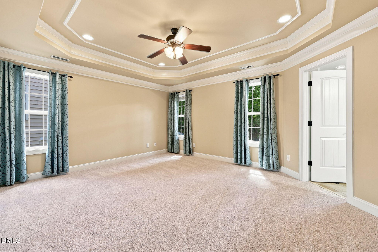
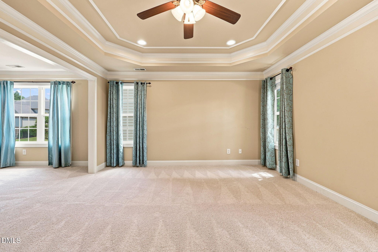
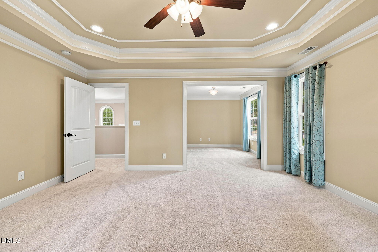
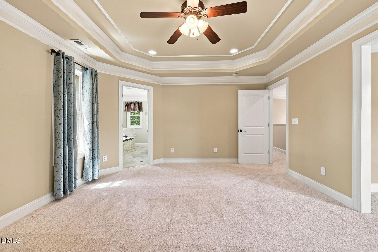
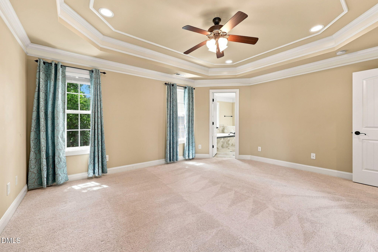
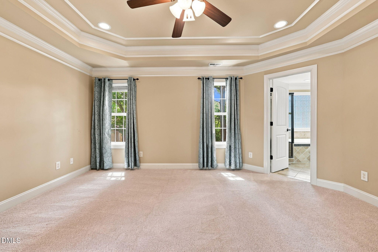
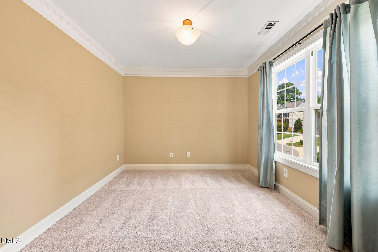
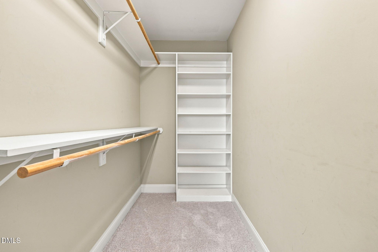
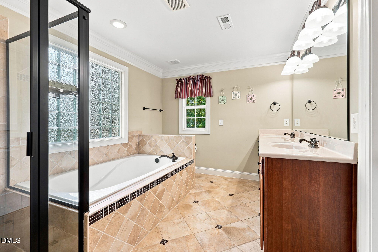
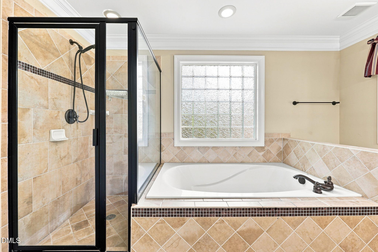
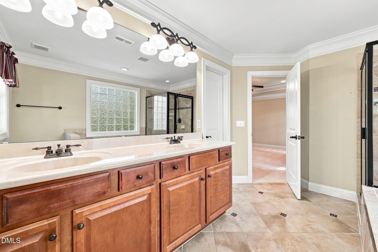
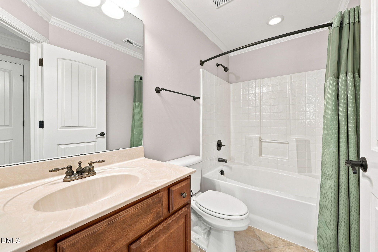
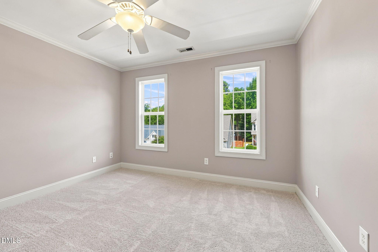
Welcome to this beautifully designed 3-bedroom, 2.5-bath home within walking distance of charming Downtown Wake Forest! Featuring fresh paint, brand new carpet throughout the second level, and a thoughtfully designed floor plan, this home offers the perfect blend of comfort, style, and convenience. As you enter, you'll be greeted by a formal dining room showcasing with elegant crown molding wall detail. The dining room flows seamlessly into the well-appointed kitchen, complete with granite countertops, stainless steel appliances, and an open layout connecting to the breakfast nook and spacious living room, making it ideal for everyday living and entertaining. Upstairs, the spacious primary suite offers a relaxing retreat with a walk-in closet, and a dedicated sitting room that could easily serve as a private home office, reading nook, or additional retreat space. The primary bathroom features a separate shower and soaking tub. Two additional bedrooms, a conveniently located upstairs laundry room, and a versatile bonus room offer endless possibilities for a media room, playroom, fitness space, hobby room, or whatever best suits your needs! Step outside to enjoy the spacious screened-in porch, perfect for morning coffee, relaxing evenings, or entertaining guests, along with an additional concrete patio for even more outdoor living space. With fresh updates like a NEW ROOF IN 2023, flexible living spaces, and the added convenience of being just a short walk from the shops, restaurants, and local charm of Downtown Wake Forest, this home has so much to offer. Come see all that makes this property special! ***Seller offering great buyer incentive please contact listing agent***

3
beds

3
baths

2,344 Sq.Ft. LIVING AREA

5,663 Sq.Ft. lot

Matt Bergevin

Matt Bergevin

Ashley Bartlett

Ashley Bartlett

Features & Amenities

Interior

  • total bedrooms3
  • Total bathrooms3
  • full bathrooms2
  • half bathroom1
  • Laundry room Laundry Room, Upper Level
  • Flooring Carpet, Hardwood
  • Fireplace Gas Log, Living Room
  • APPLIANCES Cooktop, Dishwasher, Microwave, Oven, Refrigerator, Stainless Steel Appliance(s)
  • other interior Features Double Vanity, Granite Counters, Kitchen Island, Open Floorplan, Pantry, Smooth Ceilings, Walk-In Closet(s)

Area & Lot

  • Status For Sale
  • Living Area2,344 Sq.Ft.
  • Total Area2,344 Sq.Ft.
  • Lot Area5,663 Sq.Ft.
  • MLS® ID10191798
  • TypeResidential
  • YEAR BUILT2008
  • NeighborhoodWake Forest
  • Architecture StylesTransitional
  • Elementary SchoolWake - Wake Forest Elementary
  • Middle SchoolWake - Wake Forest Middle School
  • High SchoolWake - Wake Forest High School

Exterior

  • STORIES2
  • Garage Space2.0
  • water SourcePublic
  • roofShingle
  • lot featuresBack Yard, Few Trees
  • HEAT TYPECentral, Forced Air, Natural Gas
  • AIR CONDITIONINGCentral Air
  • sewerPublic Sewer
  • SubstructureCrawlspace

Financial

  • Sales Price$495,000
  • Zoning GR3
Two-story brick home with a double garage, covered porch, red front door, and landscaped yard.

Schedule a Showing

We would love to show you our beautiful property. Please select your preferred date and time below. An agent will be in touch shortly to confirm your appointment.

Schedule a Showing

We would love to show you our beautiful property. Please select your preferred date and time below. An agent will be in touch shortly to confirm your appointment.

Thank you for your interest in 616 Cala Lilly Lane, Wake Forest, NC 27587. We are reviewing your request and will be in touch shortly!

Mortgage Calculator

Estimate your monthly mortgage payment, including the principal and interest, property taxes, and HOA. Adjust the values to generate a more accurate rate.

All estimates are provided for informational purposes only. Actual amounts may vary.
$0,000 Your Payment 20 15 65
$0,000 Your Payment

Wake Forest

Explore

Experience Seamless Buying & Selling

We'd love to hear from you! Whether you're buying, selling, or just exploring your options, we're here to provide answers, insights, and the support you need. Contact us and start planning your next move.

Follow Us on Instagram